
BEDS4
BATHS2 full 1 partial
SQUARE FEET3,298
MLS#G5116406
STATUSActive
PROPERTY TYPEResidential - Single Family
SUBDIVISIONBARRINGTON ESTATES
Property Description
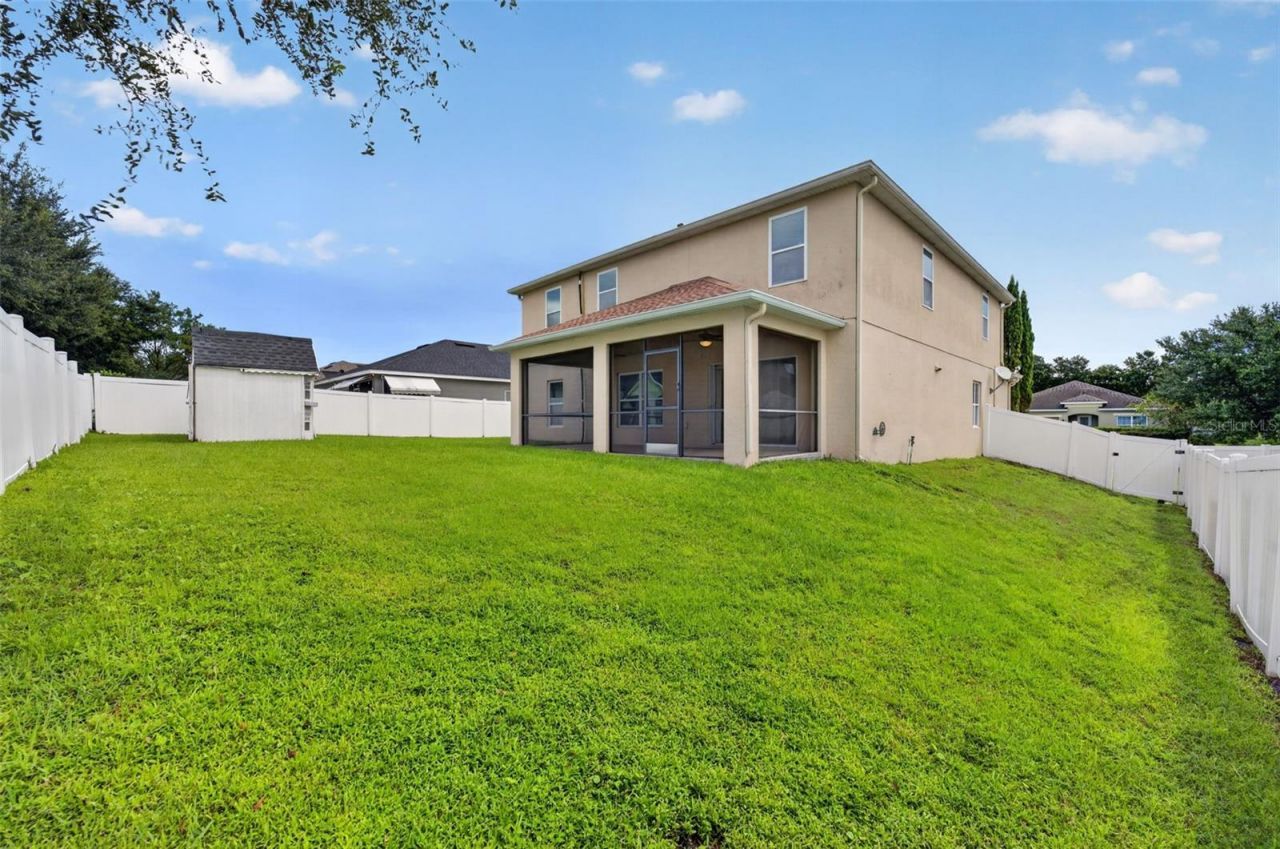
Welcome to this beautifully maintained 4-bedroom, 2.5-bath home in one of Clermont's desirable communities! Built in 2014, this spacious residence offers over 3,200 square feet of thoughtfully designed living space, combining comfort, functionality, and modern appeal. Recent upgrades include a newer roof and HVAC system, adding value and peace of mind. The bright, open-concept floor plan features abundant natural light and generous living spaces ideal for everyday living and entertaining. The well-appointed kitchen boasts granite countertops, stainless steel appliances, and ample cabinetry, creating a welcoming space for cooking and gathering. A versatile bonus room on the main level provides added flexibility and can serve as a home office, playroom, media room, or additional bedroom to suit your needs. Upstairs, the spacious primary suite offers a relaxing retreat with an en-suite bathroom featuring dual vanities, a soaking tub, a separate glass-enclosed shower, and a generous walk-in closet. Enjoy Florida living in the fully fenced backyard, offering space for outdoor entertaining, gardening, pets, play, or relaxation. With its spacious layout, flexible living areas, and significant recent upgrades, this move-in-ready home offers an excellent opportunity to enjoy comfort, convenience, and space in a sought-after Clermont community. Schedule your private showing today!
Property Features
Property Type: Residential - Single Family
Cooling: Central Air, Attic Fan
Fenced: Yes
Garage: 2 car attached
Heating: Central
Lot Size: 0.20 Acres
Roof Type: Shingle
Stories: 1.0
Taxes: $6,910
Year Built: 2014
Amenities
Ceiling Fans(s)
Eat-in Kitchen
Kitchen/Family Room Combo
PrimaryBedroom Upstairs
Stone Counters
Thermostat
Walk-In Closet(s)
Lighting
Private Mailbox
Sidewalk
Feature Descriptions
Additional Rooms: Bonus Room
Appliances: Dishwasher, Microwave, Refrigerator
Community Features: Gated Community - No Guard
Days on Site: 50
Directions: Take FL-408 W (East-West Expressway) toward Floridaâ??s Turnpike. Merge onto Floridaâ??s Turnpike North toward Ocala. Take Exit 272 for FL-50 (W. Colonial Dr.) toward Clermont/Winter Garden. Turn left (west) onto FL-50 W and continue for approximately 6 m
Exterior: Stucco
Fencing: Fenced
Flood Zone Code: X
Flooring: Carpet, Laminate
Foundation: Slab
HOA Fee: 185/ Quarterly
HOA Y/N: Yes
Home Warranty Y/N: No
Listing Terms: Cash, Conventional, FHA, VA Loan
Lot Dimensions: 0.2
Ownership: Fee Simple
Patio/Porch: Covered, Porch
Pets Allowed: Yes
Pets Restrictions: Buyers or Buyer's agent should confirm pet restrictions.
Property Attached Y/N: No
Property Sub-Type: Single Family Residence
Sewer: Public Sewer
Showing Instructions: Appointment Only, Combination Lock Box, Gate Code Required, Lock Box Coded, ShowingTime
Special Sale Provisions: None
Utilities: Cable Connected, Electricity Connected, Phone Available, Public, Sewer Connected, Water Connected
Water: Public
Water Access Y/N: No
Zoning: PUD
Listed By / Shown By
Listed By
Agency Name: KELLER WILLIAMS ELITE PARTNERS III REALTY
Agency Contact: murraycoleman@kw.com
Shown By
Agent Name: Patrick D'Agostino
Agent Phone: (386) 775-7778
Agency Title: Glory International Real Estate Company

Estimate Your Payment
Estimated Payment
$ 1,819.35 per month $1,099.43 Principal & Interest $575.83 Property Tax $144.08 Homeowner's Insurance
10234 Lenox Street | MLS# G5116406
This single family home located at 10234 Lenox Street, Clermont, FL 34711 is currently listed for sale with an asking price of $494,000. This property was built in 2014 and has 4 bedrooms and 2 full and 1 partial baths with 3298 sq. ft. Lenox Street is located in the BARRINGTON ESTATES subdivision. Search BARRINGTON ESTATES real estate on patrickdagostino.gloryire.com today.