
BEDS3
BATHS2 full 1 partial
SQUARE FEET1,611
MLS#O6454193
STATUSActive
PROPERTY TYPERental - Single Family
SUBDIVISIONSPRING ISLE PALMS
Property Description
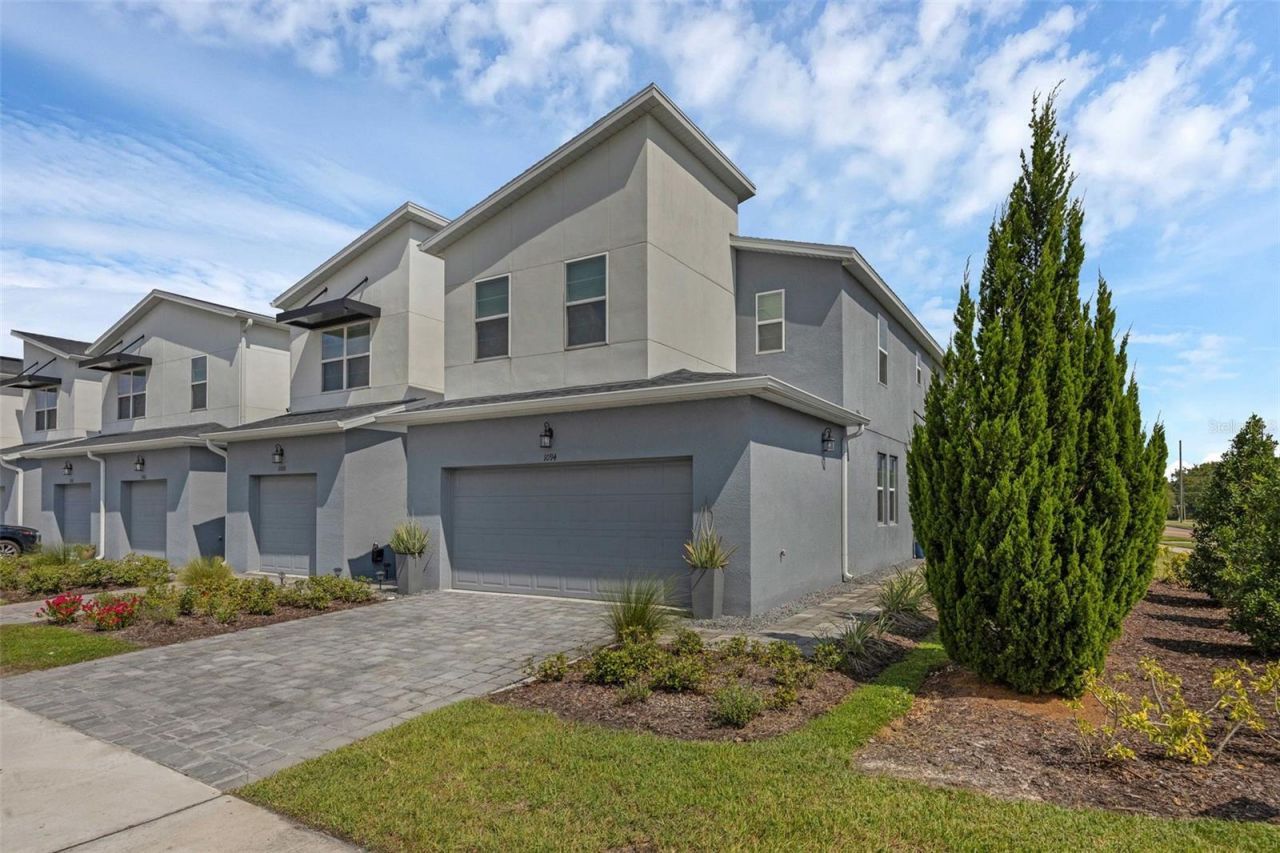
Available now for Rent! Welcome this lovely corner unit townhome, offering a perfect blend of comfort and style. 3 spacious bedrooms located on the upper level, 2.5 bathrooms, including a convenient half bath on the first floor. Attached two-car garage for your convenience. Enjoy a bright and airy first floor with an elegant open kitchen featuring a large island, ideal for cooking and entertaining. A dining area with stunning water views, perfect for enjoying meals. Includes a dedicated laundry room with washer and dryer. Access to a beautiful community pool for relaxation and fun. Available Partly furnished, ready for you to move in. Lawn maintenance is included, ensuring a well-kept outdoor space. This townhome is perfect for those seeking a stylish and low-maintenance living experience. Don't miss your chance to apply!
Property Features
Property Type: Rental - Single Family
Cooling: Central Air
Heating: Central
Lot Size: 0.08 Acres
Year Built: 2023
Amenities
Open Floorplan
PrimaryBedroom Upstairs
Split Bedroom
Other
Feature Descriptions
Appliances: Dishwasher, Microwave, Range
Directions: Alafaya Trail and turn right onto Alafaya Trail. Turn left onto Avalon Park Blvd. Continue straight, then turn right onto Spring Isle Palms Drive. Turn right onto Spring Palms Loop. Corner unit
Flood Zone Code: Na
Home Warranty Y/N: No
Lot Dimensions: 0.08
Pets Allowed: Yes
Property Attached Y/N: No
Property Sub-Type: Single Family Residence
Sewer: Public Sewer
Showing Instructions: ShowingTime
Utilities: Other
Water Access Y/N: No
Room Sizes
Living Room: 13x15
Dining Room: 10x10
Kitchen: 12x12
Bedroom 2: 9x12
Bedroom 3: 13x11
Primary Bedroom: 14x13
Listed By / Shown By
Listed By
Agency Name: RE/MAX ASSURED
Agency Contact: 800-393-8600
Shown By
Agent Name: Patrick D'Agostino
Agent Phone: (386) 775-7778
Agency Title: Glory International Real Estate Company

1094 Spring Palms Loop | MLS# O6454193
This property located at 1094 Spring Palms Loop , Orlando, FL 32828 is currently listed for rent with an asking price of $2,700 / Monthly. Search Orlando real estate on patrickdagostino.gloryire.com today.