
BEDS4
BATHS2 full 1 partial
SQUARE FEET2,799
MLS#W7890911
STATUSActive
PROPERTY TYPERental - Single Family
SUBDIVISIONSTARKEY RANCH VILLAGE 2
Property Description
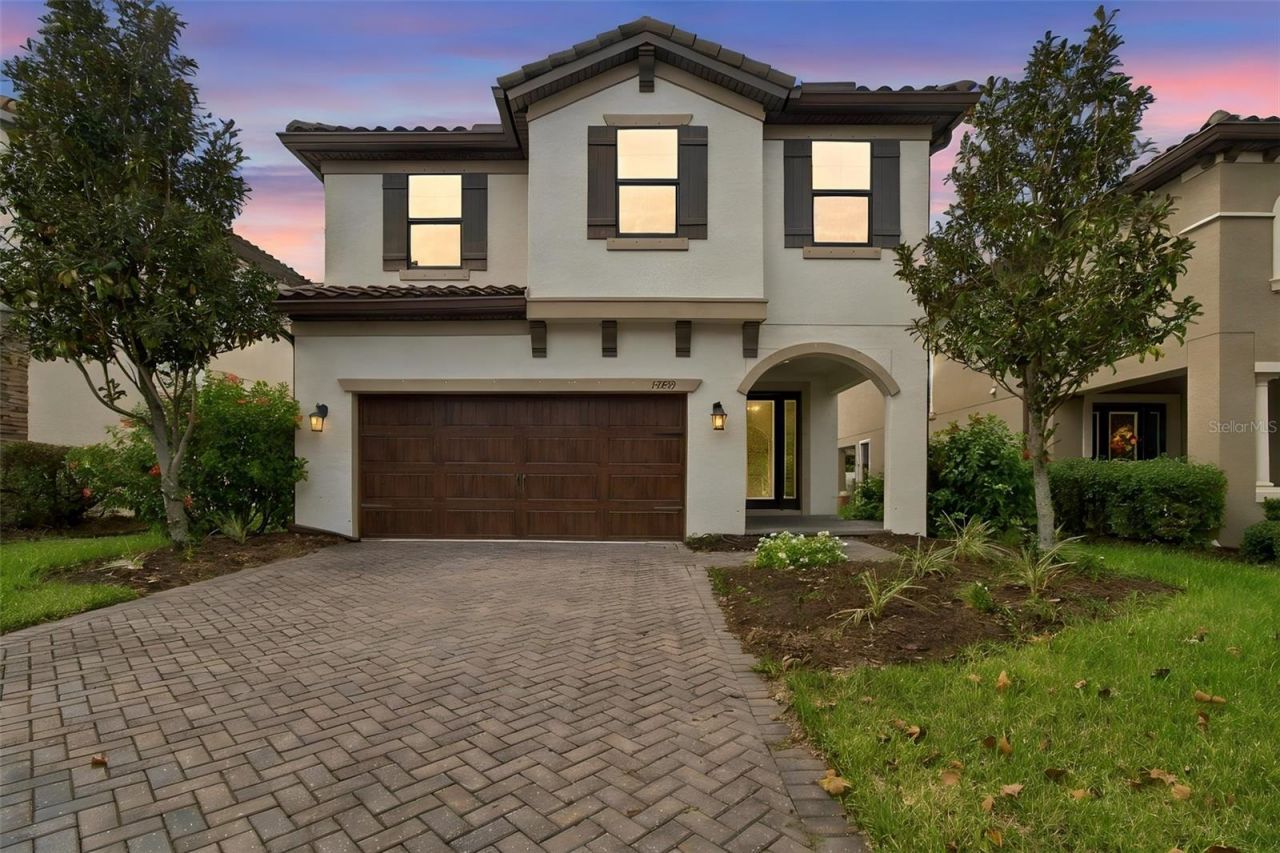
Fabulous rental located in Starkey Ranch is now ready for immediate tenancy. This 4 bedroom, 2.5 bath, 2 car garage single family home is modern and newer, built in 2019. NO CARPET. 2-story floor plan with just under 2800 sq ft provides a cozy and spacious feel. Open floor plan, modern kitchen with stainless steel appliances, upscale design choices and stone countertops throughout. BONUS room on main level! Laundry is upstairs for ease with a LOFT perfect for extra space and movie nights! Bedrooms are very spacious. with walk-in closets. Partially fenced. Located very close to one ONE of THREE community pools and park/dog park. Medical, restaurants, grocery, shopping and quick access to interstate for travel. A+ Starkey Ranch K-8 school located within the community. Miles of scenic trails throughout the preserve.
Property Features
Property Type: Rental - Single Family
Cooling: Central Air, Zoned
Garage: 2 car attached
Heating: Central, Electric, Heat Pump, Zoned
Lot Size: 0.12 Acres
Stories: 2.0
Year Built: 2019
Amenities
Ceiling Fans(s)
Eat-in Kitchen
High Ceilings
In Wall Pest System
Kitchen/Family Room Combo
Living Room/Dining Room Combo
Open Floorplan
PrimaryBedroom Upstairs
Smart Home
Split Bedroom
Stone Counters
Walk-In Closet(s)
Window Treatments
Hurricane Shutters
Lighting
Rain Gutters
Sidewalk
Feature Descriptions
Additional Rooms: Breakfast Room Separate, Family Room, Inside Utility, Loft
Appliances: Built-In Oven, Dishwasher, Disposal, Dryer, Gas Cooktop, Microwave, Range Hood, Refrigerator, Smart Appliances, Washer, Water Softener
Association Amenities: Basketball Court, Fence Restrictions, Park, Playground, Pool, Tennis Court(s), Trail(s), Vehicle Restrictions
Community Features: Dog Park, Golf Carts OK, Irrigation-Reclaimed Water, No Truck/RV/Motorcycle Parking, Park, Playground, Pool, Sidewalks, Tennis Court(s), Street Lights
Days on Site: 2
Directions: State Road 54 turn onto Fencepost Dr. Left onto Pine Gap Spur. Home is straight ahead
Fencing: Partial
Flood Zone Code: X
Flooring: Luxury Vinyl, Tile
HOA Y/N: Yes
Home Warranty Y/N: No
Lease Terms: Twelve Months
Lot: Landscaped, Level, Sidewalk
Lot Dimensions: 0.12
Number of Pets: 2
Other Equipment: Irrigation Equipment, Smart Thermostat
Patio/Porch: Covered, Enclosed, Front Porch, Patio, Rear Porch
Pets Allowed: Breed Restrictions, Cats OK, Dogs OK, Pet Deposit
Pets Restrictions: PETS AT LANDLORDS DISCRETION
Pets Size: Medium (36-60 Lbs.)
Property Attached Y/N: No
Property Sub-Type: Single Family Residence
Security: Security System Owned, Smoke Detector(s)
Sewer: Public Sewer
Showing Instructions: Appointment Only, Combination Lock Box
Utilities: BB/HS Internet Available, Cable Available, Electricity Connected, Natural Gas Connected, Public, Sewer Connected, Sprinkler Recycled, Underground Utilities, Water Connected
Water: Public
Water Access Y/N: No
Windows: Window Treatments
Local Schools
High School: River Ridge High-PO
Middle School: Starkey Ranch K-8
Elementary School: Starkey Ranch K-8
Listed By / Shown By
Listed By
Agency Name: RE/MAX CHAMPIONS
Agency Contact: 727-807-7887
Shown By
Agent Name: Patrick D'Agostino
Agent Phone: (386) 775-7778
Agency Title: Glory International Real Estate Company

13299 Wildgrass Trail | MLS# W7890911
This property located at 13299 Wildgrass Trail, Odessa, FL 33556 is currently listed for rent with an asking price of $3,300 / Monthly. Search Odessa real estate on patrickdagostino.gloryire.com today.