
BEDS4
BATHS3 full
SQUARE FEET2,494
MLS#FC322483
STATUSActive
PROPERTY TYPEResidential - Single Family
SUBDIVISIONHALIFAX PLANTATION
Property Description
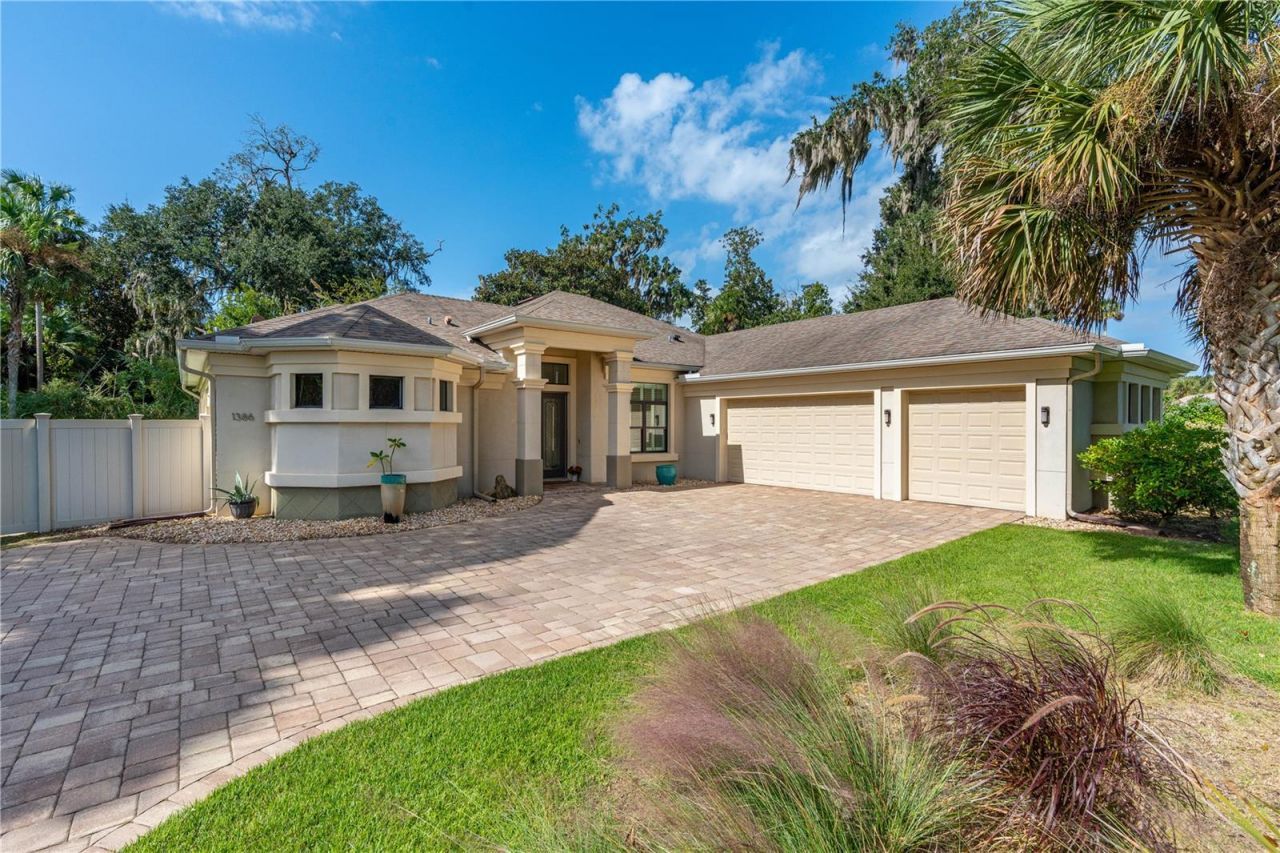
Virtually Staged. CUSTOM-BUILT LUXURY, EXCEPTIONAL PRIVACY, AND AN INCREDIBLE OVERSIZED GARAGE! Welcome to 1386 Atka Court, an impressive custom-built Rinek Homes residence, completed in 2015 and perfectly positioned on a sprawling 0.48-ACRE PRIVATE CUL-DE-SAC LOT in the desirable Halifax Plantation community! Offering 4 bedrooms, 3 bathrooms, beautifully appointed living spaces, and an extraordinary garage large enough to accommodate a 26-FOOT BOAT, this home delivers the perfect combination of quality craftsmanship, thoughtful design, and exceptional functionality. With IMPACT GLASS windows and sliders, solid-core main interior doors, plantation shutters throughout, and a NEW A/C IN 2024, every detail reflects the care and quality that went into creating this special property. Outstanding curb appeal begins with mature landscaping, a half-circle paver driveway, and a side-entry garage that complements the home's attractive exterior.
Property Features
Property Type: Residential - Single Family
Cooling: Central Air
Fenced: Yes
Garage: 3 car attached
Heating: Electric, Heat Pump
Home Style: Traditional
Lot Size: 0.47 Acres
Roof Type: Shingle
Stories: 1.0
Taxes: $7,437
Year Built: 2024
Amenities
Built-in Features
Ceiling Fans(s)
Eat-in Kitchen
High Ceilings
Kitchen/Family Room Combo
Open Floorplan
Tray Ceiling(s)
Walk-In Closet(s)
Window Treatments
Lighting
Private Yard
Storage
Feature Descriptions
Appliances: Convection Oven, Dishwasher, Disposal, Electric Cooktop, Microwave, Range, Refrigerator, Washer
Directions: I-95 to Old Dixie Hwy East. Left on Acoma Drive. Left on Atka Court.
Exterior: Stucco
Fencing: Fenced, Vinyl
Flood Zone Code: A
Flooring: Tile, Vinyl
Foundation: Block
HOA Fee: 130/ Quarterly
HOA Y/N: Yes
Home Warranty Y/N: No
Listing Terms: Cash, Conventional, FHA, VA Loan
Lot: Cul-De-Sac
Lot Dimensions: 0.47
Number of Septics: 1
Other Equipment: Private Yard, Smart Thermostat
Other Structures: Shed(s)
Ownership: Co-op
Parking: Driveway, Garage Door Opener
Parking Notes: Driveway, Garage Door Opener
Patio/Porch: Front Porch, Patio, Porch, Rear Porch, Screened
Pets Allowed: Yes
Property Attached Y/N: No
Property Sub-Type: Single Family Residence
Security: Smoke Detector(s)
Sewer: Septic Tank
Showing Instructions: Call Listing Agent, Lockbox
Special Sale Provisions: None
Utilities: Electricity Connected, Propane, Sewer Connected, Water Connected
Water: Public
Water Access Y/N: No
Windows: Skylight(s), Blinds, Storm Window(s)
Zoning: RESI
Room Sizes
Living Room: 13x15
Dining Room: 11x15
Kitchen: 14x15
Family Room: 15x17
Primary Bedroom: 12x14
Bedroom 2: 11x13
Bedroom 3: 11x13
Bathroom 4: 11x13
Utility Room: 5x8
Local Schools
High School: Seabreeze High School
Middle School: Campbell Middle
Elementary School: Champion Elementary School
Listed By / Shown By
Listed By
Agency Name: VENTURE DEVELOPMENT REALTY, INC
Agency Contact: 386-366-0091
Shown By
Agent Name: Patrick D'Agostino
Agent Phone: (386) 775-7778
Agency Title: Glory International Real Estate Company

Estimate Your Payment
Estimated Payment
$ 2,344.05 per month $1,524.51 Principal & Interest $619.75 Property Tax $199.79 Homeowner's Insurance
1386 Atka Ct. Court | MLS# FC322483
This single family home located at 1386 Atka Ct. Court, Ormond Beach, FL 32174 is currently listed for sale with an asking price of $685,000. This property was built in 2024 and has 4 bedrooms and 3 full baths with 2494 sq. ft. Atka Ct. Court is located in the HALIFAX PLANTATION subdivision. Search HALIFAX PLANTATION real estate on patrickdagostino.gloryire.com today.