
BEDS2
BATHS2 full 1 partial
SQUARE FEET1,613
MLS#O6443201
STATUSActive
PROPERTY TYPEResidential - Townhouse
SUBDIVISIONEAGLE CRK VILLAGE L
Property Description
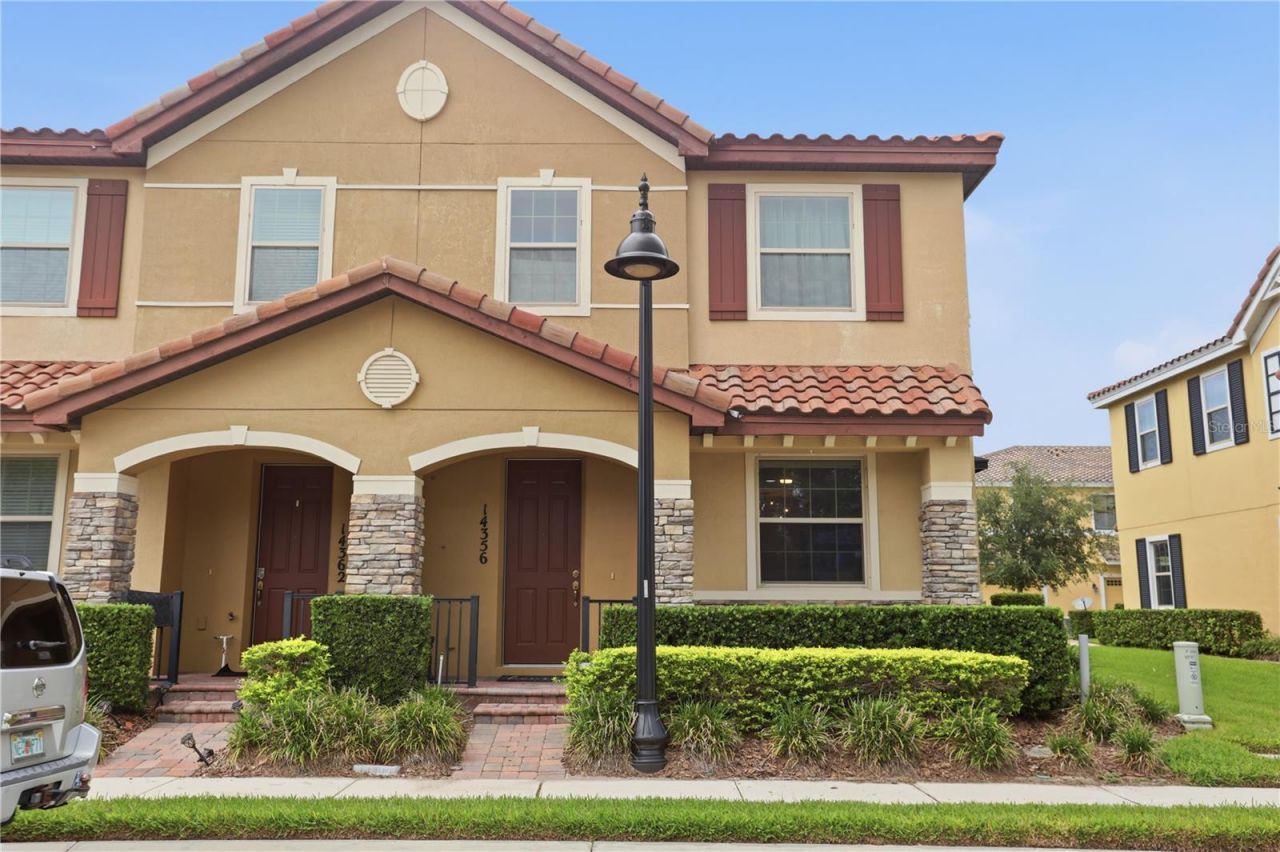
Welcome to this inviting 2-bedroom, 2.5-bath home ideally situated on a desirable corner lot in the sought-after Eagle Creek community. Filled with natural light and featuring beautiful curb appeal, this home offers a thoughtfully designed open floor plan with comfortable living spaces and stylish granite countertops. Each bedroom features its own private en-suite bathroom and spacious walk-in closet, providing comfort, privacy, and convenience. A 2-car garage offers ample parking and valuable additional storage. Residents of Eagle Creek enjoy an array of resort-style amenities, including community pools, fitness facilities, tennis courts, playgrounds, and more. All measurements are approximate and should be independently verified.
Property Features
Property Type: Residential - Townhouse
Cooling: Central Air
Garage: 2 car attached
Heating: Central, Electric
Lot Size: 0.05 Acres
Roof Type: Tile
Stories: 2.0
Taxes: $6,520
Year Built: 2018
Amenities
Ceiling Fans(s)
Kitchen/Family Room Combo
Open Floorplan
PrimaryBedroom Upstairs
Solid Surface Counters
Thermostat
Walk-In Closet(s)
Lighting
Private Entrance
Sidewalk
Feature Descriptions
Appliances: Dishwasher, Dryer, Electric Water Heater, Microwave, Range, Refrigerator, Washer
Association Amenities: Basketball Court, Fitness Center, Gated, Golf Course, Park, Pickleball Court(s), Playground, Pool, Security, Tennis Court(s)
Community Features: Clubhouse, Community Mailbox, Deed Restrictions, Dog Park, Fitness Center, Gated Community - Guard, Golf Carts OK, Golf, Park, Playground, Pool, Sidewalks, Tennis Court(s), Street Lights
Days on Site: 45
Directions: Driving south on Narcoossee turn left onto Emerson Blvd. You will have to present your ID and gate code to the guard. Once you have passed the first gate turn right onto Mere Parkway, right onto Middlewich, turn left Millington Street and then right on Sw
Exterior: Block, Stucco
Flood Zone Code: X
Flooring: Carpet, Tile
Foundation: Slab
HOA Fee: 1423/ Quarterly
HOA Y/N: Yes
Home Warranty Y/N: No
Listing Terms: Cash, Conventional, FHA, VA Loan
Lot: Corner Lot
Lot Dimensions: 0.05
Other Equipment: Private Entrance
Ownership: Fee Simple
Parking: Garage Door Opener, Garage Faces Rear
Parking Notes: Garage Door Opener, Garage Faces Rear
Patio/Porch: Front Porch
Pets Allowed: Yes
Pets Restrictions: Please reach out to Eagle Creek HOA for details on Pet restrictions
Property Attached Y/N: Yes
Property Sub-Type: Townhouse
Security: Gated Community, Smoke Detector(s)
Sewer: Public Sewer
Showing Instructions: Sentri Lock Box, Appointment Only, Gate Code Required, See Remarks, ShowingTime
Special Sale Provisions: None
Utilities: Cable Available, Electricity Connected, Public, Water Connected
Water: Public
Water Access Y/N: No
Zoning: P-D
Room Sizes
Primary Bedroom: 14x14
Bedroom 2: 13x15
Kitchen: 17x9
Living Room: 14x11
Dining Room: 8x9
Local Schools
High School: Lake Nona High
Middle School: Luminary Middle
Elementary School: Eagle Creek Elementary
Listed By / Shown By
Listed By
Agency Name: URBAN CITY REALTY LLC
Agency Contact: 407-801-9060
Shown By
Agent Name: Patrick D'Agostino
Agent Phone:
Agency Title: Glory International Real Estate Company

Estimate Your Payment
Estimated Payment
$ 1,522.54 per month $865.75 Principal & Interest $543.33 Property Tax $113.46 Homeowner's Insurance
14356 Swanley Street | MLS# O6443201
This townhouse located at 14356 Swanley Street, Orlando, FL 32832 is currently listed for sale with an asking price of $389,000. This property was built in 2018 and has 2 bedrooms and 2 full and 1 partial baths with 1613 sq. ft. Swanley Street is located in the EAGLE CRK VILLAGE L subdivision. Search EAGLE CRK VILLAGE L real estate on patrickdagostino.gloryire.com today.