
BEDS4
BATHS3 full
SQUARE FEET3,189
MLS#TB8514732
STATUSActive
PROPERTY TYPEResidential - Single Family
SUBDIVISIONHINTON HAWKSTONE
Property Description
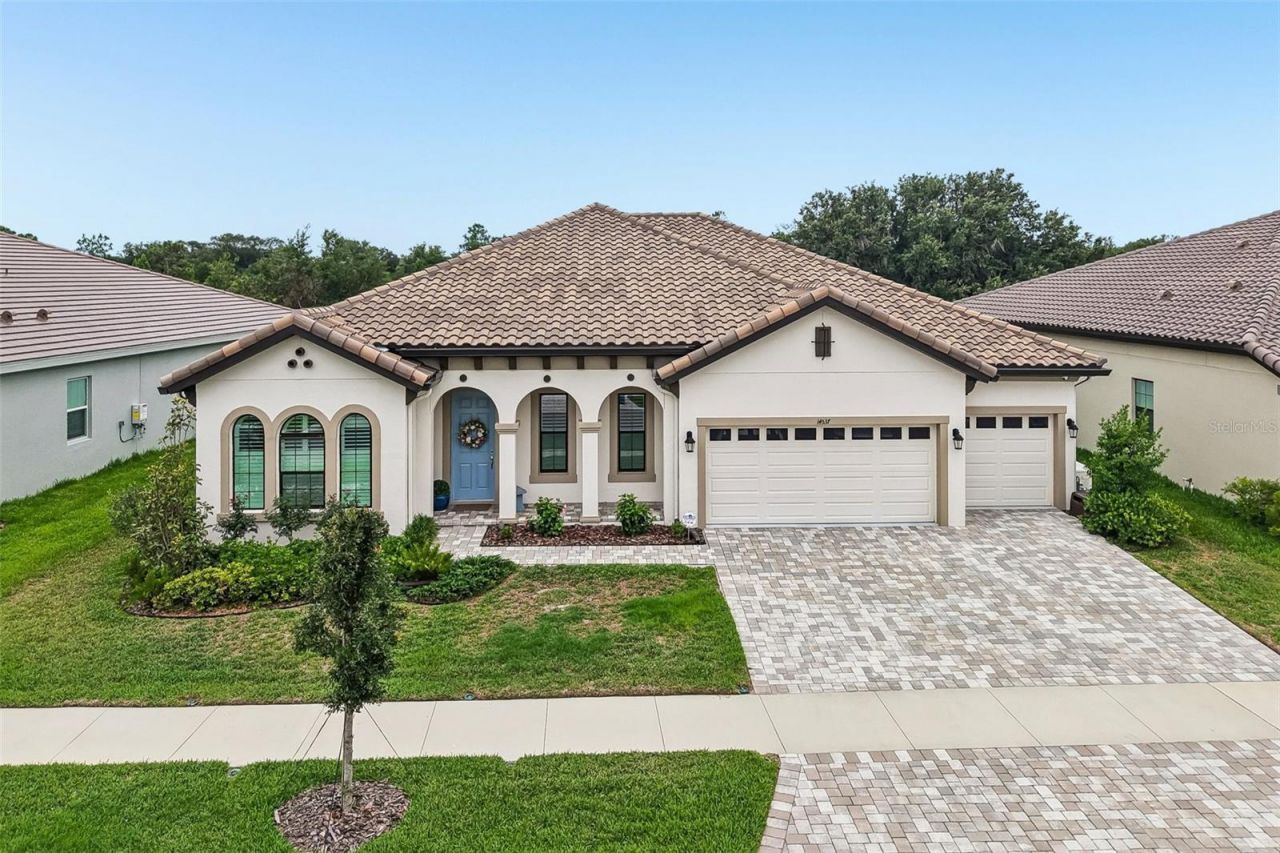
Exclusive 70 ft lot Key Largo I by West Bay!!! Welcome to your dream oasis in the gated Artisan section of Hawkstone. The heart of this home is a custom-designed, upgraded culinary kitchen. It features premium cabinetry extending through the breakfast bar, complete with massive drawers, pullout shelving, and soft-closing doors and drawers. Upgraded appliances-boasting a 3-year remaining warranty-complement a sleek range hood, elegant under-cabinet lighting, and the highest-grade quartz countertops available. Step onto the highest-tier wood-look tile flooring that spans seamlessly throughout the entire home. Enjoy the cost efficiency of the gas tankless hot water heater and stay perfectly cool with a multi-speed, highly energy-efficient air conditioning system. This home is fully equipped with a Generac generator, water softener, and reverse osmosis water system, two custom master bedroom closets, plantation shutters, laundry room cabinets, gutters, a security system, and a motorized lanai screen with a seamless view of the picturesque Preserve behind the home.
Property Features
Property Type: Residential - Single Family
Cooling: Central Air
Garage: 3 car attached
Heating: Central
Home Style: Contemporary
Lot Size: 0.22 Acres
Roof Type: Tile
Stories: 1.0
Taxes: $11,273
Year Built: 2024
Amenities
Ceiling Fans(s)
Crown Molding
Eat-in Kitchen
High Ceilings
Kitchen/Family Room Combo
Living Room/Dining Room Combo
Open Floorplan
Primary Bedroom Main Floor
Solid Surface Counters
Solid Wood Cabinets
Split Bedroom
Tray Ceiling(s)
Walk-In Closet(s)
Sidewalk
Sliding Doors
Feature Descriptions
Additional Rooms: Family Room, Inside Utility
Appliances: Built-In Oven, Cooktop, Dishwasher, Microwave, Range, Refrigerator
Association Amenities: Park, Playground, Pool
Builder: West Bay
Community Features: Deed Restrictions, Gated Community - No Guard, Golf Carts OK, Park, Playground, Pool, Sidewalks
Days on Site: 54
Directions: Heading North on US-301 towards Riverview, right onto Balm Rd, left onto Balm Boyette Rd, right onto Swiss Bridge Dr, home is on the right.
Exterior: Block, Stucco
Flood Zone Code: X
Flooring: Ceramic Tile, Vinyl
Foundation: Slab
HOA Fee: 253.88/ Quarterly
HOA Y/N: Yes
Home Warranty Y/N: Yes
Listing Terms: Cash, Conventional, FHA, VA Loan
Lot: City Limits, In County, Level
Lot Dimensions: 0.22
Model: Key Largo I
Ownership: Fee Simple
Parking: Driveway, Oversized
Parking Notes: Driveway, Oversized
Patio/Porch: Covered, Rear Porch, Screened
Pets Allowed: Yes
Pets Restrictions: Buyer or buyers agent to verify with HOA and community rules and regulations.
Property Attached Y/N: No
Property Sub-Type: Single Family Residence
Sewer: Public Sewer
Showing Instructions: ShowingTime
Special Sale Provisions: None
Utilities: Cable Available, Electricity Available
Vegetation: Mature Landscaping
Water: Public
Water Access Y/N: No
Windows: Skylight(s)
Zoning: PD
Room Sizes
Kitchen: 17.7x12.6
Living Room: 14.7x19
Foyer: 6.11x5.11
Family Room: 10.9x12.9
Office: 11.6x14
Primary Bedroom: 13.1x21.1
Bedroom 2: 12.8x12.1
Bedroom 3: 12.8x12.1
Bedroom 4: 12.1x11.8
Utility Room: 7.1x9.8
Balcony/Porch/Lanai: 21.1x9.2
Bonus Room: 18.1x14.11
Balcony/Porch/Lanai: 4.3x15.2
Listed By / Shown By
Listed By
Agency Name: KELLER WILLIAMS SOUTH SHORE
Agency Contact: murraycoleman@kw.com
Shown By
Agent Name: Patrick D'Agostino
Agent Phone:
Agency Title: Glory International Real Estate Co

Estimate Your Payment
Estimated Payment
$ 3,041.04 per month $1,858.11 Principal & Interest $939.42 Property Tax $243.51 Homeowner's Insurance
14537 Swiss Bridge Drive | MLS# TB8514732
This single family home located at 14537 Swiss Bridge Drive, Lithia, FL 33547 is currently listed for sale with an asking price of $834,895. This property was built in 2024 and has 4 bedrooms and 3 full baths with 3189 sq. ft. Swiss Bridge Drive is located in the HINTON HAWKSTONE subdivision. Search HINTON HAWKSTONE real estate on patrickdagostino.gloryire.com today.