
BEDS2
BATHS2 full
SQUARE FEET1,355
MLS#C7532859
STATUSActive
PROPERTY TYPEResidential - Condominium
SUBDIVISIONFOUNTAIN VIEW
Property Description
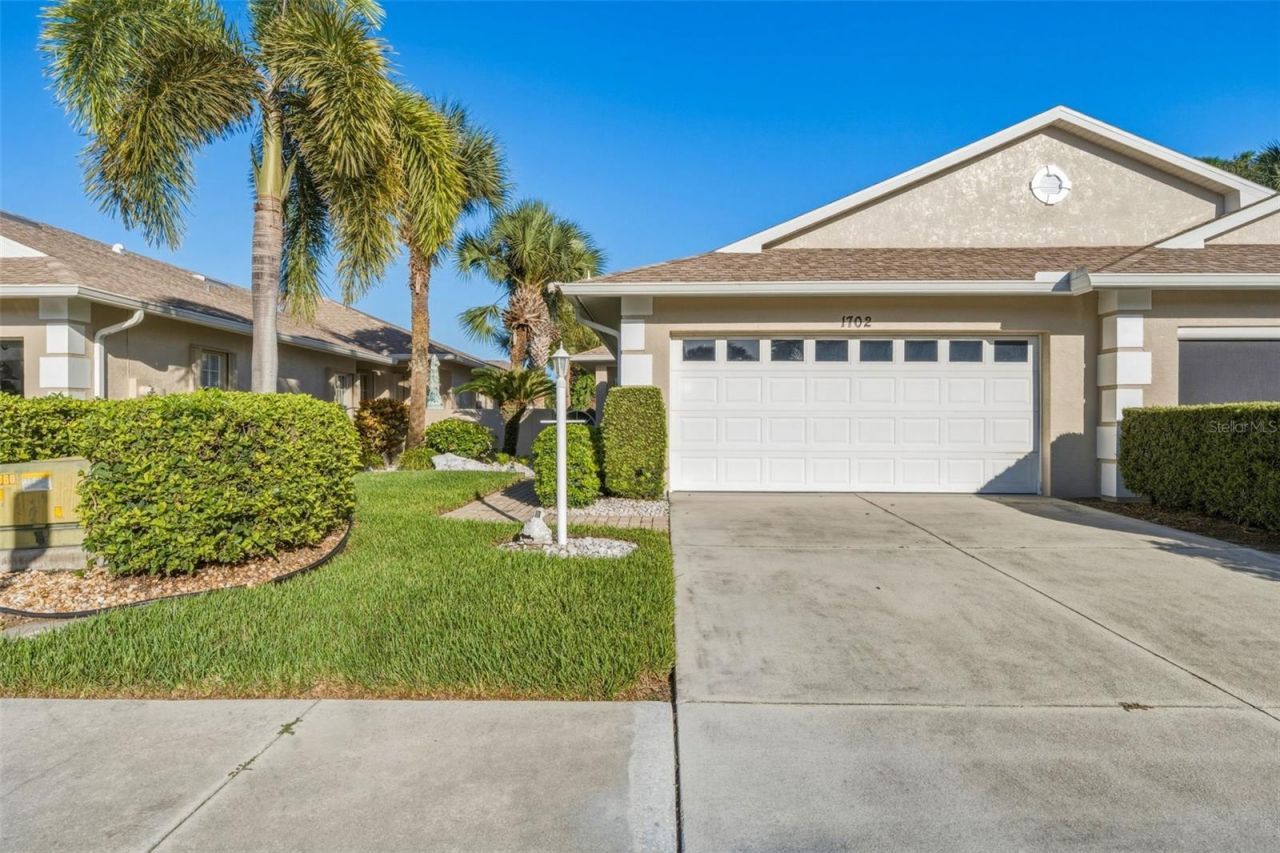
TURNKEY FURNISHED & COMPLETELY REMODELED - JUST BRING YOUR SUITCASE! Welcome to Fountain View Villas in beautiful Venice, Florida! This stunning 2-bedroom, 2-bathroom villa features a 2-car garage and has been beautifully updated from top to bottom. Best of all, it's being sold TURNKEY FURNISHED, making it truly move-in ready!Everything is NEW! Enjoy peace of mind with hurricane-impact windows, new doors, updated plumbing, and a roof replaced in 2021. The fully remodeled kitchen features gorgeous modern tile backsplash, granite countertops, and new stainless steel appliances. Both bathrooms have been tastefully renovated, along with new flooring throughout, freshly painted walls and ceilings, and refreshed lanai and garage. The HVAC system was also replaced this past summer!At the entrance, you'll find a charming gated paver patio, perfect for grilling, entertaining, or enjoying the Florida sunshine. Fountain View Villas offers a community pool, tennis courts, pet-friendly living, and low HOA fees.Just minutes from beautiful Venice Beach, shopping, dining, and historic downtown Venice, this villa is the perfect opportunity for a full-time residence, seasonal retreat, or investment property. Beautifully remodeled, turnkey furnished, and ready to enjoy the Florida lifestyle from day one!
Property Features
Property Type: Residential - Condominium
Cooling: Central Air
Garage: 2 car attached
Heating: Central
Lot Size: 0.09 Acres
Roof Type: Shingle
Stories: 1.0
Taxes: $4,295
Year Built: 1999
Amenities
Ceiling Fans(s)
Crown Molding
Open Floorplan
Solid Wood Cabinets
Split Bedroom
Stone Counters
Walk-In Closet(s)
Window Treatments
Lighting
Rain Gutters
Tennis Court(s)
Feature Descriptions
Appliances: Dishwasher, Dryer, Range, Range Hood, Refrigerator, Washer
Association Amenities: Pool, Tennis Court(s)
Community Features: Buyer Approval Required, Deed Restrictions, Pool, Sidewalks, Tennis Court(s)
Directions: From E Venice Ave heading west, take a right onto N Auburn Rd. A left onto Auburn Lakes Dr. and a right onto Fountain View Cir. Home will be to your right.
Disaster Mitigation: Hurricane Shutters/Windows
Exterior: Block
Flood Zone Code: X
Flooring: Laminate
Foundation: Slab
Frontage Pond: 30
Garage Dimensions: 18x19
HOA Fee: 1000/ Quarterly
HOA Y/N: Yes
Home Warranty Y/N: No
Listing Terms: Cash, Conventional, FHA, VA Loan
Lot Dimensions: 0.09
Ownership: Fee Simple
Patio/Porch: Patio, Rear Porch, Screened
Pets Allowed: Yes
Pets Restrictions: Check with Association
Property Attached Y/N: No
Property Sub-Type: Villa
Sewer: Public Sewer
Showing Instructions: ShowingTime
Special Sale Provisions: None
Special View Info: Water
Utilities: Public
Water: Public
Water Access: Pond
Water Access Y/N: Yes
Waterfront Features: Pond
Water View: Pond
Zoning: RMF3
Room Sizes
Living Room: 12x23
Kitchen: 11x10
Dining Room: 19x10
Primary Bedroom: 13x14
Bedroom 2: 12x12
Balcony/Porch/Lanai: 10x9
Laundry: 6x9
Listed By / Shown By
Listed By
Agency Name: RE/MAX PALM REALTY
Agency Contact: 941-743-5525
Shown By
Agent Name: Patrick D'Agostino
Agent Phone: (386) 775-7778
Agency Title: Glory International Real Estate Company

Estimate Your Payment
Estimated Payment
$ 1,412.64 per month $932.51 Principal & Interest $357.92 Property Tax $122.21 Homeowner's Insurance
1702 Fountain View Circle | MLS# C7532859
This condo located at 1702 Fountain View Circle , Venice, FL 34292 is currently listed for sale with an asking price of $419,000. This property was built in 1999 and has 2 bedrooms and 2 full baths with 1355 sq. ft. Fountain View Circle is located in the FOUNTAIN VIEW subdivision. Search FOUNTAIN VIEW real estate on patrickdagostino.gloryire.com today.