
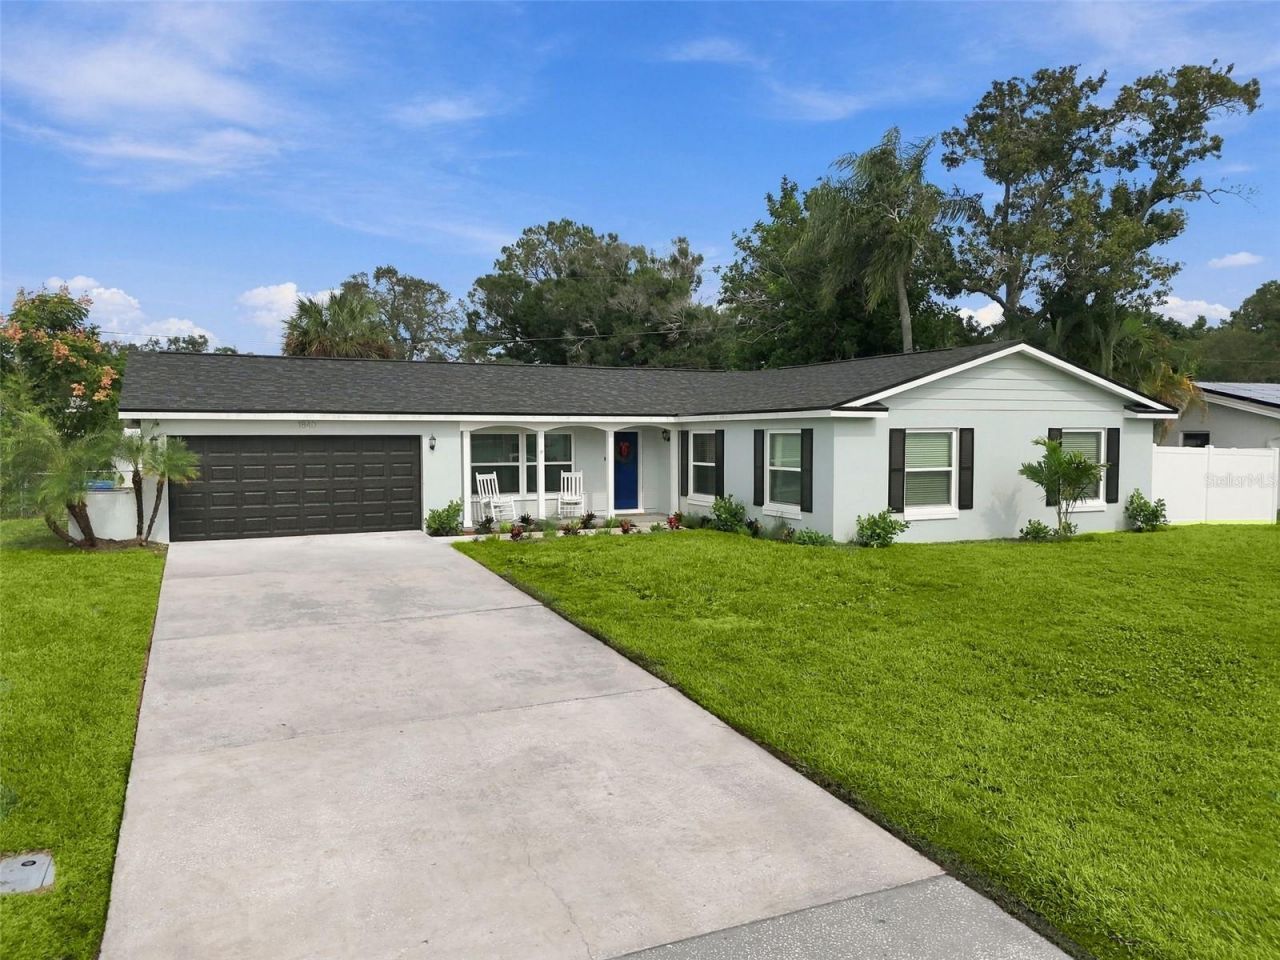
BEDS4
BATHS2 full
SQUARE FEET1,825
MLS#TB8565286
STATUSActive
PROPERTY TYPEResidential - Single Family
SUBDIVISIONDOUGLAS MANOR ESTATES 1ST
Property Description
Welcome home to this sought after 4bd 2ba 2car garage executive pool home. Beautifully upgraded on a large lot in the center of Clearwater. Spacious layout for large families, friends and entertainment. Well taken care of home. Roof 2025, Electrical panel 2026, A/C system 2026, Hurricane windows and Doors 2016, Pool Enclosure 2017. NO flood zone. Modern Kitchen with beautiful wood Cabinets, Granite countertops, Stainless appliances,breakfast bar, and pantry. Huge family room with a popular open concept. The primary suite has its own gorgeous on-suite bathroom with storage closet. French doors lead to a lovely Back Patio overlooking the Pool deck and Beautiful back yard. Do not hesitate as this will not last. Only 4 miles to world famous Clearwater beach featuring world class dining, entertainment and fishing.
Property Features
Property Type: Residential - Single Family
Cooling: Central Air
Heating: Central, Electric
Lot Size: 0.21 Acres
Roof Type: Shingle
Stories: 1.0
Taxes: $4,891
Year Built: 1964
Amenities
Eat-in Kitchen
Open Floorplan
Primary Bedroom Main Floor
Solid Surface Counters
Walk-In Closet(s)
Feature Descriptions
Appliances: Dishwasher, Microwave, Range, Refrigerator
Directions: North on Keen from Belleair road to East on Redcoat
Exterior: Brick
Flood Zone Code: X
Flooring: Recycled/Composite Flooring
Foundation: Slab
Garage Dimensions: 18x25
Home Warranty Y/N: No
Lot Dimensions: 0.21
Ownership: Fee Simple
Pool: In Ground
Property Attached Y/N: No
Property Sub-Type: Single Family Residence
Sewer: Public Sewer
Showing Instructions: Combination Lock Box
Special Sale Provisions: None
Swimming Pool: Yes
Utilities: Cable Available, Sewer Connected
Water: Public
Water Access Y/N: No
Zoning: R-3
Room Sizes
Kitchen: 8x9
Living Room: 15x22
Primary Bedroom: 11x12
Listed By / Shown By
Listed By
Agency Name: CHARLES RUTENBERG REALTY INC
Agency Contact: 866-580-6402
Shown By
Agent Name: Patrick D'Agostino
Agent Phone: (386) 775-7778
Agency Title: Glory International Real Estate Company

Estimate Your Payment
Estimated Payment
$ 1,993.19 per month $1,401.88 Principal & Interest $407.58 Property Tax $183.72 Homeowner's Insurance
1840 Redcoat Lane | MLS# TB8565286
This single family home located at 1840 Redcoat Lane , Clearwater, FL 33764 is currently listed for sale with an asking price of $629,900. This property was built in 1964 and has 4 bedrooms and 2 full baths with 1825 sq. ft. Redcoat Lane is located in the DOUGLAS MANOR ESTATES 1ST subdivision. Search DOUGLAS MANOR ESTATES 1ST real estate on patrickdagostino.gloryire.com today.