
BEDS3
BATHS2 full
SQUARE FEET1,265
MLS#TB8563822
STATUSActive
PROPERTY TYPEResidential - Single Family
SUBDIVISIONSHEFFIELD VILLAGE
Property Description
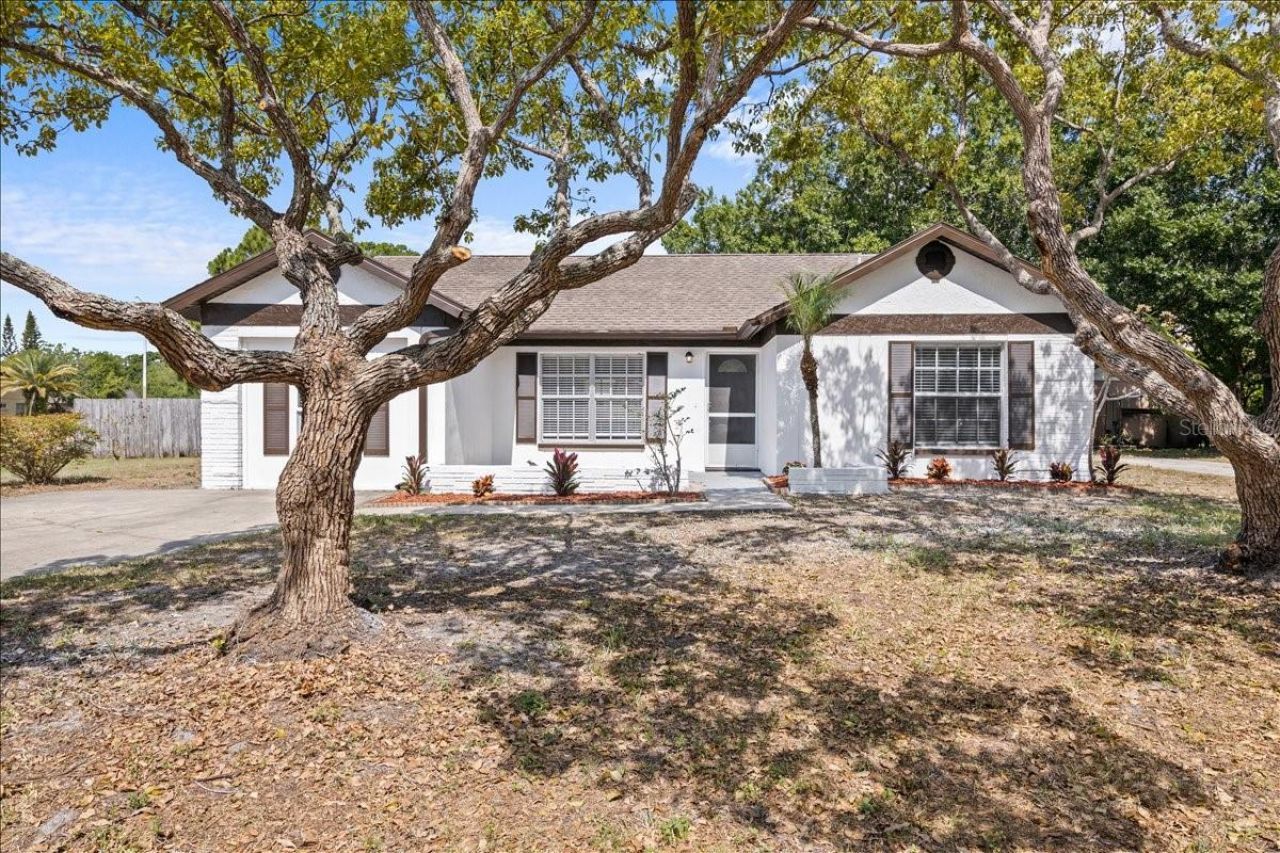
Beautifully renovated 3 bed, 2 bath home tucked away on a quiet cul-de-sac in the heart of Oldsmar. Vaulted ceilings welcome you in and open to an updated kitchen with a peninsula layout, wood shaker cabinets, quartz counters, a tile backsplash, and stainless steel appliances. You'll find new luxury vinyl plank flooring, updated baseboards, new light fixtures, and ceiling fans throughout, plus a 2023 HVAC system. The split floor plan gives the spacious primary suite its own private bath, and the indoor laundry comes with a stackable washer and dryer. Out back, enjoy a screened porch and a brick paver yard enclosed by a wood privacy fence. Just steps from Sheffield Park with its walking and running trail, tennis and basketball courts, playground, and covered pavilion. Minutes to new shopping and dining, with an easy drive to downtown Tampa, Tampa International Airport, Clearwater Beach, and St. Pete. Move-in ready with no HOA, no CDD, and no flood claims. Don't miss this incredible opportunity to own a beautiful home in one of Oldsmar's most sought after communities.
Property Features
Property Type: Residential - Single Family
Cooling: Central Air
Fenced: Yes
Heating: Central, Electric
Lot Size: 0.15 Acres
Roof Type: Shingle
Stories: 1.0
Taxes: $4,205
Year Built: 1984
Amenities
High Ceilings
Open Floorplan
Primary Bedroom Main Floor
Solid Wood Cabinets
Split Bedroom
Stone Counters
Private Mailbox
Rain Gutters
Feature Descriptions
Appliances: Dishwasher, Disposal, Dryer, Electric Water Heater, Microwave, Range, Refrigerator, Washer
Directions: State Rd 580 W. Drive to Bayside Blvd in Oldsmar Use the left 3 lanes to turn left onto State Rd 580 W/W Hillsborough Ave Continue straight onto FL-584 W/Tampa Rd Use the left lane to turn slightly left onto FL-586 W/Curlew Rd Continue on Bayside Blvd. Dr
Exterior: Block
Fencing: Wood
Flood Zone Code: AE
Flooring: Vinyl
Foundation: Slab
Home Warranty Y/N: No
Listing Terms: Cash, Conventional, FHA, VA Loan
Lot Dimensions: 0.15
Ownership: Fee Simple
Patio/Porch: Rear Porch
Property Attached Y/N: No
Property Sub-Type: Single Family Residence
Sewer: Public Sewer
Showing Instructions: Combination Lock Box
Special Sale Provisions: None
Utilities: Cable Available, Electricity Connected, Water Connected
Water: Public
Water Access Y/N: No
Windows: Window Treatments
Room Sizes
Living Room: 16x13
Kitchen: 11x10
Primary Bedroom: 11x12
Primary Bathroom: 5x8
Local Schools
High School: East Lake High-PN
Middle School: Carwise Middle-PN
Elementary School: Oldsmar Elementary-PN
Listed By / Shown By
Listed By
Agency Name: LPT REALTY, LLC
Agency Contact: 877-366-2213
Shown By
Agent Name: Patrick D'Agostino
Agent Phone: (386) 775-7778
Agency Title: Glory International Real Estate Company

Estimate Your Payment
Estimated Payment
$ 1,130.51 per month $689.70 Principal & Interest $350.42 Property Tax $90.39 Homeowner's Insurance
1912 Castle Bay Court | MLS# TB8563822
This single family home located at 1912 Castle Bay Court , Oldsmar, FL 34677 is currently listed for sale with an asking price of $309,900. This property was built in 1984 and has 3 bedrooms and 2 full baths with 1265 sq. ft. Castle Bay Court is located in the SHEFFIELD VILLAGE subdivision. Search SHEFFIELD VILLAGE real estate on patrickdagostino.gloryire.com today.