
BEDS3
BATHS2 full 1 partial
SQUARE FEET2,283
MLS#A4711964
STATUSActive
PROPERTY TYPEResidential - Single Family
SUBDIVISIONOAKBEND AT WELLEN PARK
Property Description
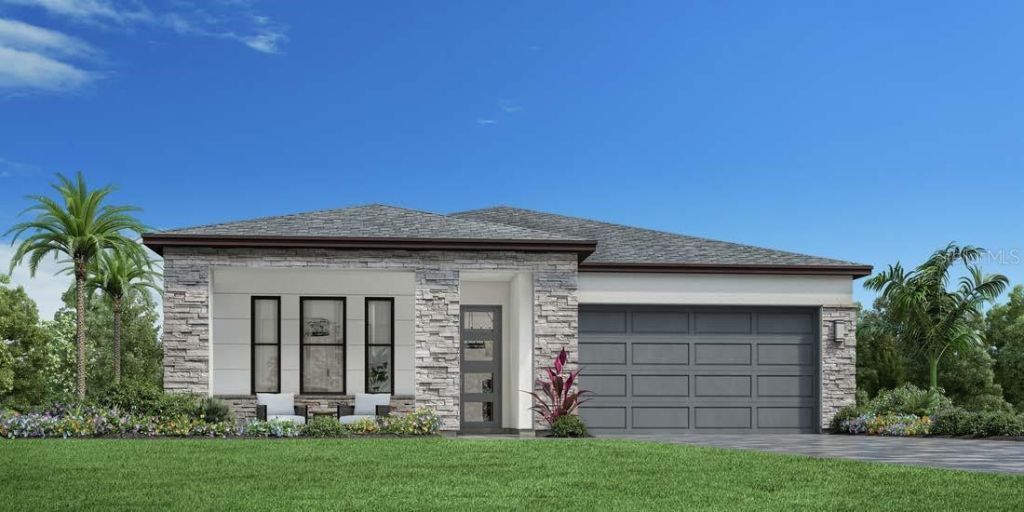
Under Construction. The Cove home design offers a open and convenient floor plan. An inviting foyer leads guests into the heart of the home, including a casual dining area and an L-shaped kitchen complete with an island with a breakfast bar and a walk-in pantry. Adjacent, the elegant great room is enhanced by a tray ceiling and access to a lovely covered patio. The primary bedroom is a true retreat offering a stunning tray ceiling, a walk-in closet, and a tranquil bath complete with a dual-sink vanity, a luxe shower with seat, linen storage, and a private water closet. Two beautiful secondary bedrooms are convenient to a full hall bath. Additional highlights include a versatile flex room, centrally located laundry off the everyday entry, and ample storage.
Property Features
Property Type: Residential - Single Family
Cooling: Central Air
Garage: 2 car attached
Heating: Central, Electric
Lot Size: 0.16 Acres
Roof Type: Concrete, Tile
Stories: 1.0
Taxes: $4,433
Year Built: 2026
Amenities
In Wall Pest System
Open Floorplan
Stone Counters
Tray Ceiling(s)
Sidewalk
Feature Descriptions
Additional Rooms: Den/Library/Office
Appliances: Dishwasher, Disposal, Gas Cooktop, Microwave, Range Hood, Refrigerator, Tankless Water Heater
Association Amenities: Cable TV, Clubhouse, Fitness Center, Gated, Pickleball Court(s), Playground, Pool
Builder: Toll Brothers
Community Features: Clubhouse, Community Mailbox, Fitness Center, Gated Community - No Guard, Golf Carts OK, Irrigation-Reclaimed Water, Playground, Pool, Sidewalks, Street Lights
Directions: From I-75, take Exit 191 (River Road), head south, turn left on West Villages Parkway, right on Preto Blvd, then left on Falling Leaf Place to Oakbend at Wellen Park.
Exterior: Block, Concrete, Stucco
Flood Zone Code: X
Flooring: Hardwood, Tile
Foundation: Slab
HOA Fee: 425.16/ Monthly
HOA Y/N: Yes
Home Warranty Y/N: Yes
Listing Terms: Cash, Conventional, FHA, VA Loan
Lot Dimensions: 0.16
Model: Cove
Number of Pets: 3
Other Equipment: Irrigation Equipment, Smart Locks, Smart Thermostat
Ownership: Fee Simple
Parking: Oversized, Tandem
Parking Notes: Oversized, Tandem
Patio/Porch: Covered, Front Porch
Pets Allowed: Number Limit, Yes
Pool: In Ground, Heated, Pool Alarm, Salt Water, Screen Enclosure
Property Attached Y/N: No
Property Sub-Type: Single Family Residence
Security: Smart Security System, Smoke Detector(s)
Sewer: Public Sewer
Showing Instructions: Appointment Only, Call Before Showing, Call Listing Agent, No Lockbox, See Remarks, Text List Agent
Spa: Heated, In Ground
Special Sale Provisions: None
Swimming Pool: Yes
Utilities: Cable Connected, Electricity Connected, Fiber Optics, Natural Gas Connected, Public, Sewer Connected, Sprinkler Recycled, Underground Utilities, Water Connected
Water: Canal/Lake For Irrigation, Public
Water Access Y/N: No
Windows: Storm Window(s)
Room Sizes
Primary Bedroom: 17x15
Bedroom 2: 13x11
Bedroom 3: 11x11
Office: 11x10
Kitchen: 21x11
Dining Room: 21x9
Great Room: 21x14
Local Schools
High School: Wellen Park High
Middle School: Venice Area Middle
Elementary School: Taylor Ranch Elementary
Listed By / Shown By
Listed By
Agency Name: TAMPA TBI REALTY LLC
Agency Contact: 407-595-1253
Shown By
Agent Name: Patrick D'Agostino
Agent Phone: (386) 775-7778
Agency Title: Glory International Real Estate Company

Estimate Your Payment
Estimated Payment
$ 2,589.62 per month $1,962.95 Principal & Interest $369.42 Property Tax $257.25 Homeowner's Insurance
19140 Wisdom Lane | MLS# A4711964
This single family home located at 19140 Wisdom Lane , Venice, FL 34293 is currently listed for sale with an asking price of $882,000. This property was built in 2026 and has 3 bedrooms and 2 full and 1 partial baths with 2283 sq. ft. Wisdom Lane is located in the OAKBEND AT WELLEN PARK subdivision. Search OAKBEND AT WELLEN PARK real estate on patrickdagostino.gloryire.com today.