
BEDS3
BATHS2 full 1 partial
SQUARE FEET1,407
MLS#V4950407
STATUSActive
PROPERTY TYPEResidential - Condominium
SUBDIVISIONALTAMONTE HEIGHTS
Property Description
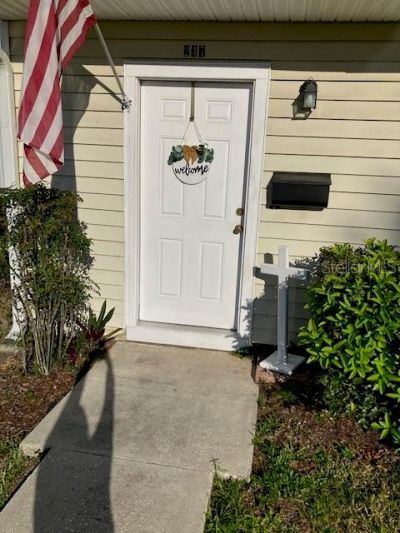
Welcome home to this beautifully maintained and updated 3-bedroom, 2.5-bath condo offering more than 1,400 square feet of comfortable living space in the heart of Altamonte Springs. The functional two-story floor plan features a spacious living and dining area, a convenient half bath on the main level, and a generously sized primary suite upstairs, creating a layout that's both practical and inviting. Step outside to your private fenced courtyard, an ideal space for morning coffee, weekend barbecues, relaxing evenings, or even a small garden. An exterior storage room provides added space for tools, bikes, and seasonal items, while assigned parking offers everyday convenience. Residents enjoy access to the community pool, and outdoor enthusiasts will appreciate the nearby public boat ramp on beautiful Lake Orienta, providing easy access for boating, kayaking, paddleboarding, and fishing. Perfectly situated just minutes from Altamonte Mall, Cranes Roost Park, shopping, dining, entertainment, major highways, and top employers, this home offers an exceptional combination of comfort, convenience, and lifestyle. Whether you're searching for your next home or an outstanding investment opportunity, this move-in-ready property checks all the boxes and is ready to welcome its next owner.
Property Features
Property Type: Residential - Condominium
Cooling: Central Air
Heating: Central
Lot Size: 0.02 Acres
Roof Type: Shingle
Stories: 2.0
Taxes: $2,373
Year Built: 1975
Amenities
Ceiling Fans(s)
Eat-in Kitchen
Stone Counters
Thermostat
Private Yard
Sliding Doors
Feature Descriptions
Appliances: Dishwasher, Disposal, Dryer, Range, Range Hood, Refrigerator, Washer
Association Amenities: Pool
Community Features: Buyer Approval Required, Deed Restrictions, Pool, Sidewalks
Condo Fee: $490/ Monthly
Directions: From I-4, take Exit 92 (SR 436) east, left on Essex Ave, right on Deborah Ct. Property on left.
Exterior: Block, Frame
Flood Zone Code: X
Flooring: Ceramic Tile, Laminate
Foundation: Slab
HOA Y/N: Yes
Home Warranty Y/N: No
Listing Terms: Cash, Conventional, Other
Lot Dimensions: 0.02
Number of Pets: 2
Other Equipment: Private Yard
Ownership: Fee Simple
Pets Allowed: Breed Restrictions, Cats OK, Dogs OK, Size Limit
Pets Restrictions: Not to exceed 50 lbs
Pets Size: Medium (36-60 Lbs.)
Pets Weight (Max): 50
Property Attached Y/N: No
Property Sub-Type: Condominium
Sewer: Public Sewer
Showing Instructions: Appointment Only, Call Before Showing, Call Listing Agent, Combination Lock Box, Lock Box Coded
Special Sale Provisions: None
Utilities: Cable Connected, Electricity Connected
Water: Public
Water Access Y/N: No
Windows: Aluminum Frames
Zoning: R-4
Room Sizes
Kitchen: 10x10
Primary Bedroom: 10x11
Primary Bathroom: 5x7
Living Room: 12x13
Local Schools
High School: Lyman High
Middle School: Milwee Middle
Elementary School: Lake Orienta Elementary
Listed By / Shown By
Listed By
Agency Name: GLORY INTL. REAL ESTATE CO
Shown By
Agent Name: Patrick D'Agostino
Agent Phone:
Estimate Your Payment
Estimated Payment
$ 676.02 per month $422.86 Principal & Interest $197.75 Property Tax $55.42 Homeowner's Insurance
247 Debora Court, Unit 247 | MLS# V4950407
This condo located at 247 Debora Court, Unit 247, Altamonte Springs, FL 32701 is currently listed for sale by GLORY INTL. REAL ESTATE CO, with an asking price of $190,000. This property was built in 1975 and has 3 bedrooms and 2 full and 1 partial baths with 1407 sq. ft. Debora Court, Unit 247 is located in the ALTAMONTE HEIGHTS subdivision. Search ALTAMONTE HEIGHTS real estate on patrickdagostino.gloryire.com today.