
BEDS2
BATHS2 full
SQUARE FEET1,234
MLS#O6454248
STATUSActive
PROPERTY TYPEResidential - Mobile Home
SUBDIVISIONZELLWOOD STATION
Property Description
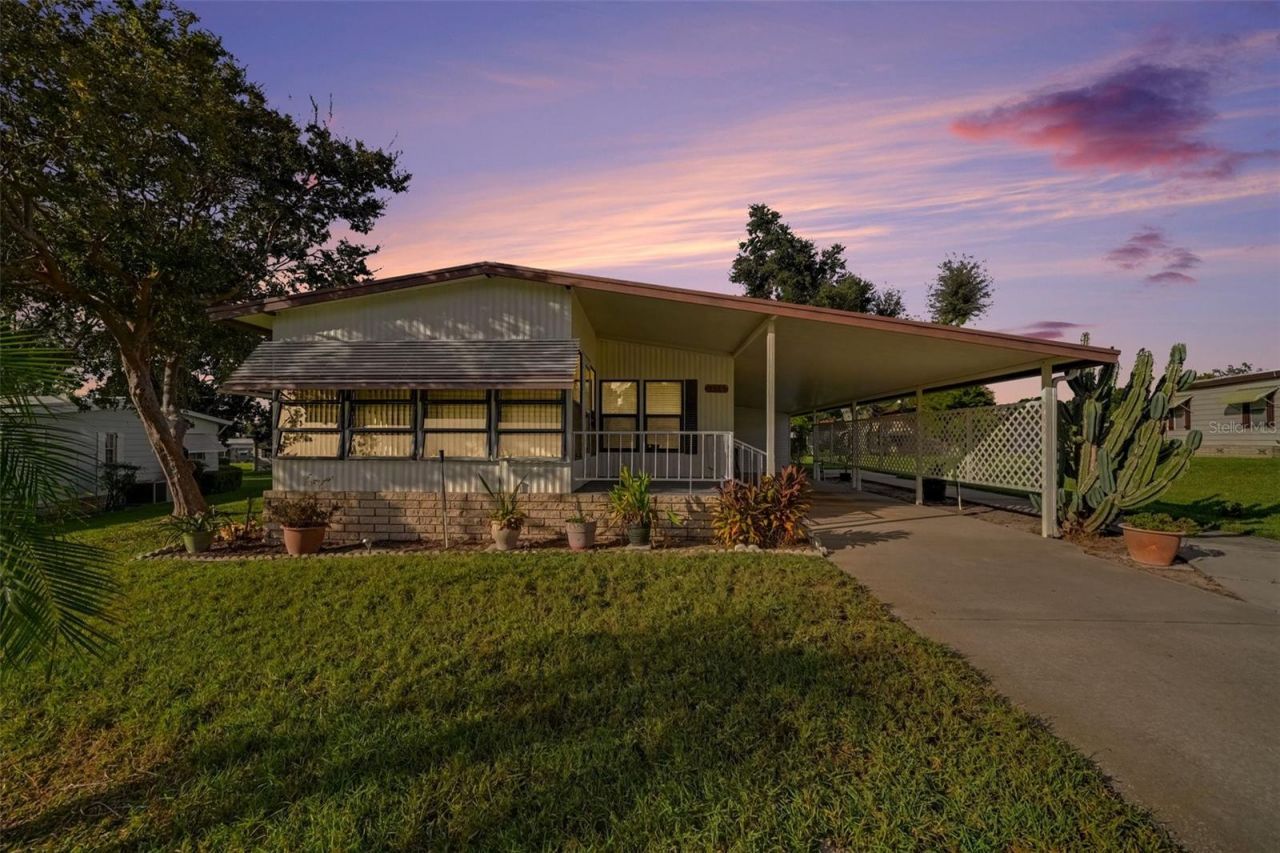
When considering a 55+ age restricted community, you don't want to miss the guarded gate community of Zellwood Station you'll find conveniently located between Apopka and Mt Dora. With readily accessible administrative staff, roving security patrol, and grounds maintenance that includes mowing your your yard, Zellwood Station's management team strives to make your life worry and task free. There is space available to store your boat and RV, lakes for fishing, and an 18-hole golf course. This roomy two bedroom has walk-in closets for both bedrooms, the included washer and dryer inside, and a brand new range & dishwasher-both stainless steel to match the refrigerator. The large kitchen with its large island separate the family and dining rooms while facing the spacious living room and complete the open common area. Off the living room is the climate controlled Florida room along with an exterior porch. A deep carport with golf cart parking along with the utility room featuring a sink and washer & dryer are featured outdoors. You'll see for yourself with a personal tour. Contact your agent to schedule it at your first opportunity!
Property Features
Property Type: Residential - Mobile Home
Cooling: Central Air
Heating: Central, Electric
Lot Size: 0.16 Acres
Roof Type: Metal, Roof Over
Stories: 1.0
Taxes: $543
Year Built: 1982
Amenities
Ceiling Fans(s)
Crown Molding
Eat-in Kitchen
Living Room/Dining Room Combo
Open Floorplan
Walk-In Closet(s)
Window Treatments
Rain Gutters
Storage
Feature Descriptions
Additional Rooms: Florida Room
Appliances: Dishwasher, Disposal, Dryer, Electric Water Heater, Microwave, Range, Refrigerator, Washer
Association Amenities: Fence Restrictions, Fitness Center, Gated, Handicap Modified, Optional Additional Fees, Recreation Facilities, Security, Spa/Hot Tub, Tennis Court(s), Vehicle Restrictions
Body of Water: LAKE COHEN, LAKE GRASSMERE
Community Features: Association Recreation - Owned, Buyer Approval Required, Deed Restrictions, Fitness Center, Golf, Handicap Modified, Pool, Tennis Court(s), Street Lights
Directions: North on 441 from Apopka to right on Spillman Road. Right on Cayman Circle. Right on N Citrus Circle.
Exterior: Metal Siding, Frame
Flood Zone Code: X
Flooring: Ceramic Tile, Laminate
Foundation: Crawlspace
HOA Fee: 415/ Monthly
HOA Y/N: Yes
Home Warranty Y/N: No
Hot Tub: Yes
Listing Terms: Cash, Conventional
Lot: Gentle Sloping, In County, Paved
Lot Dimensions: 0.16
Other Equipment: Irrigation Equipment
Other Structures: Shed(s), Storage
Ownership: Co-op
Parking: None
Parking Notes: None
Patio/Porch: Covered, Deck, Patio, Porch
Pets Allowed: No
Pool: In Ground, Gunite, Heated, Outside Bath Access
Property Attached Y/N: No
Property Sub-Type: Manufactured Home
Security: Gated Community, Smoke Detector(s)
Senior Community: Yes
Sewer: Private Sewer
Showing Instructions: ShowingTime
Spa: Heated
Special Sale Provisions: None
Special View Info: Water
Utilities: BB/HS Internet Available, Cable Available, Electricity Connected, Underground Utilities
Vegetation: Mature Landscaping, Trees/Landscaped
Water: Public
Water Access: Lake
Water Access Y/N: Yes
Waterfront Features: Fishing Pier
Windows: Blinds, Rods, Window Treatments
Zoning: P-D
Room Sizes
Florida Room: 12x9
Living Room: 18x11
Dining Room: 11x9
Kitchen: 20x11
Dinette: 10x13
Bedroom 2: 12x10
Primary Bathroom: 10x8
Primary Bedroom: 13x10
Bathroom 2: 8x7
Workshop: 7x7
Listed By / Shown By
Listed By
Agency Name: DALTON WADE INC
Agency Contact: 888-668-8283
Shown By
Agent Name: Patrick D'Agostino
Agent Phone: (386) 775-7778
Agency Title: Glory International Real Estate Company

Estimate Your Payment
Estimated Payment
$ 448.01 per month $356.09 Principal & Interest $45.25 Property Tax $46.67 Homeowner's Insurance
3313 N Citrus Circle , Unit 1673 | MLS# O6454248
This single family home located at 3313 N Citrus Circle , Unit 1673, Zellwood, FL 32798 is currently listed for sale with an asking price of $160,000. This property was built in 1982 and has 2 bedrooms and 2 full baths with 1234 sq. ft. N Citrus Circle , Unit 1673 is located in the ZELLWOOD STATION subdivision. Search ZELLWOOD STATION real estate on patrickdagostino.gloryire.com today.