
BEDS3
BATHS2 full
SQUARE FEET1,959
MLS#FC322567
STATUSActive
PROPERTY TYPEResidential - Single Family
SUBDIVISIONPINE LAKES
Property Description
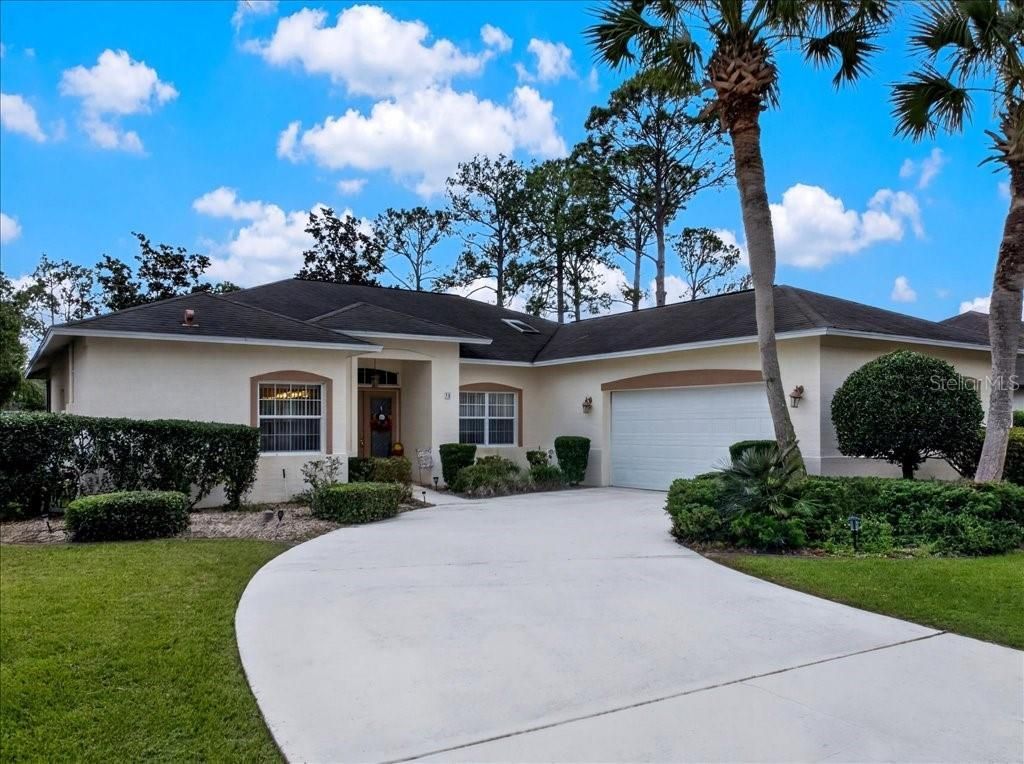
Location, Location, Location! Enjoy golf course views from every room on this bright, well-maintained home in the desirable W Section of Pine Lakes in Palm Coast, Florida. Offering 1,956 square feet of heated living space, this 3-bedroom, 2-bathroom home features a 2-car garage, underground utilities, and NO HOA nor CDD!The spacious, open floor plan provides comfortable everyday living and room to entertain. Unwind on the oversized screened lanai overlooking the golf course's third hole, right in your backyard. Additional features include an indoor laundry room. Stainless steel appliances, new dishwasher, large master bedroom with a ample walk in closet, soak in tub, shower & double sink.Conveniently located near the new AdventHealth Hospital, restaurants, shopping, and everyday amenities, many parks, walking and biking trails nearby. Enjoy a short drive to Flagler Beach, the Intracoastal Waterway, and Flagler Executive Airport. Easy access to US-1 and I-95 connects you to the Oldest City of St. Augustine, Famous Daytona Beach, Jacksonville and Orlando's attractions!Discover the Florida lifestyle and make this little piece of paradise your own!
Property Features
Property Type: Residential - Single Family
Cooling: Central Air
Garage: 2 car attached
Heating: Central, Electric
Lot Size: 0.22 Acres
Roof Type: Shingle
Stories: 1.0
Taxes: $4,080
Year Built: 1995
Amenities
Carbon Monoxide Detector(s)
Ceiling Fans(s)
High Ceilings
L Dining
Open Floorplan
Primary Bedroom Main Floor
Thermostat
Tile Counters
Walk-In Closet(s)
Private Mailbox
Feature Descriptions
Additional Rooms: Breakfast Room Separate, Family Room, Formal Dining Room Separate, Formal Living Room Separate, Inside Utility
Appliances: Dishwasher, Disposal, Dryer, Microwave, Range, Refrigerator, Washer
Directions: Belle Terre Pkwy to Pine Lakes to Westhampton to WESTLEE Ln
Exterior: Block, Stucco
Flood Zone Code: X
Flooring: Carpet, Tile, Vinyl
Foundation: Slab
Home Warranty Y/N: No
Listing Terms: Cash, Conventional
Lot: Irregular Lot, On Golf Course, Paved
Lot Dimensions: 0.22
Other Equipment: Irrigation Equipment
Ownership: Fee Simple
Patio/Porch: Covered, Rear Porch, Screened
Pets Allowed: Yes
Property Attached Y/N: No
Property Sub-Type: Single Family Residence
Security: Security System, Smoke Detector(s)
Sewer: Public Sewer
Showing Instructions: Sentri Lock Box, Lockbox, Lock Box Electronic, ShowingTime
Special Sale Provisions: None
Utilities: BB/HS Internet Available, Cable Connected, Electricity Connected, Sewer Connected, Water Connected
Water: Public
Water Access Y/N: No
Windows: Carbon Mono/Detector, Skylight(s), Blinds
Zoning: SFR-2
Room Sizes
Dining Room: 10.11x6.9
Foyer: 6.7x4.5
Living Room: 20.3x17.9
Kitchen: 13.2x14.11
Family Room: 16.8x17.3
Dinette: 9.1x6.7
Primary Bedroom: 13x20.5
Primary Bathroom: 13x10.2
Balcony/Porch/Lanai: 26.6x10.11
Laundry: 9x5
Bedroom 2: 10.1x11.7
Bedroom 3: 10.1x10.1
Bathroom 2: 5.3x10.7
Listed By / Shown By
Listed By
Agency Name: EXIT REALTY FIRST CHOICE
Agency Contact: 386-246-3161
Shown By
Agent Name: Patrick D'Agostino
Agent Phone: (386) 775-7778
Agency Title: Glory International Real Estate Company

Estimate Your Payment
Estimated Payment
$ 1,208.45 per month $767.82 Principal & Interest $340.00 Property Tax $100.63 Homeowner's Insurance
38 Westlee Ln | MLS# FC322567
This single family home located at 38 Westlee Ln , Palm Coast, FL 32164 is currently listed for sale with an asking price of $345,000. This property was built in 1995 and has 3 bedrooms and 2 full baths with 1959 sq. ft. Westlee Ln is located in the PINE LAKES subdivision. Search PINE LAKES real estate on patrickdagostino.gloryire.com today.