
BEDS3
BATHS2 full 1 partial
SQUARE FEET2,296
MLS#O6454421
STATUSActive
PROPERTY TYPEResidential - Single Family
SUBDIVISIONWINDING MEADOWS
Property Description
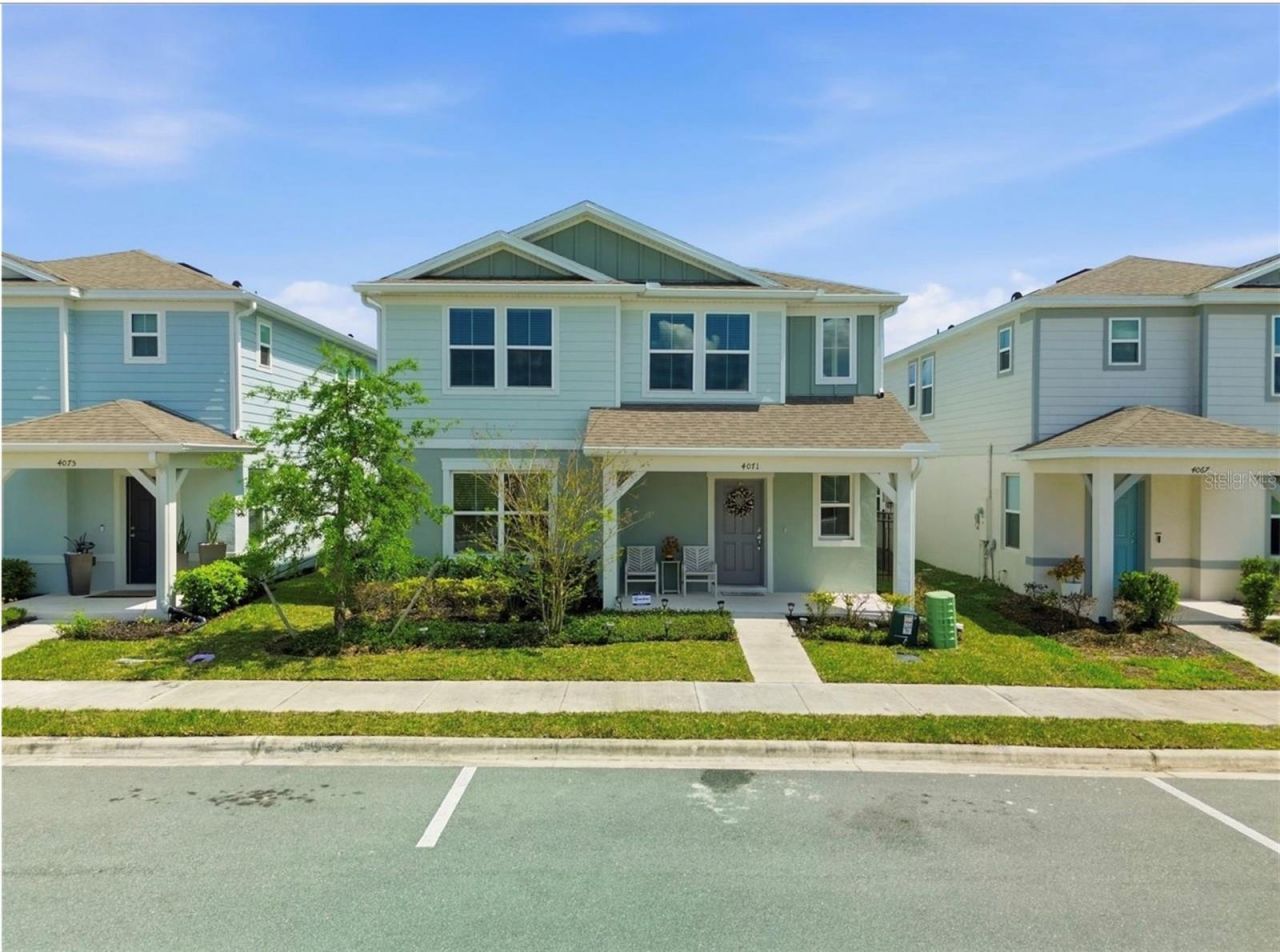
NEW PHOTOS COMING SOON! Welcome to this beautifully upgraded 2024-built home in the desirable Winding Meadows community of Apopka! Featuring 3 bedrooms, 2.5 bathrooms, and 2,296 square feet of thoughtfully designed living space, this impressive two-story home offers modern finishes, an open floor plan, and exceptional functionality. The spacious kitchen features stone countertops, stainless steel appliances, cabinetry, a large center island, and a walk-in pantry, opening seamlessly to the living and dining areas. Enjoy indoor-outdoor living with a screened Florida room, extended paver patio, and fully fenced backyard, perfect for relaxing or entertaining. Upstairs, the generous primary suite offers a walk-in closet, dual vanities, and an oversized walk-in shower. A standout feature is the detached two-car garage with epoxy flooring and a dedicated air-conditioned flex space, ideal for a home office, fitness room, or hobby area. Additional upgrades include a tankless water heater, upgraded lighting, ceiling fans, and gutters. Residents enjoy resort-style community amenities, including a swimming pool, parks, and walking trails. Conveniently located near major roadways, shopping, dining, and outdoor recreation. Low HOA fees, NO CDD, and high-speed internet included! Experience the benefits of newer construction with valuable upgrades already completed. Schedule your private showing today!
Property Features
Property Type: Residential - Single Family
Cooling: Central Air
Fenced: Yes
Heating: Central
Home Style: Bungalow, Coastal
Lot Size: 0.11 Acres
Roof Type: Shingle
Stories: 2.0
Taxes: $6,586
Year Built: 2024
Amenities
Living Room/Dining Room Combo
Open Floorplan
PrimaryBedroom Upstairs
Split Bedroom
Stone Counters
Thermostat
Walk-In Closet(s)
Rain Gutters
Feature Descriptions
Additional Rooms: Den/Library/Office, Family Room, Florida Room
Appliances: Dishwasher, Disposal, Dryer, Gas Water Heater, Ice Maker, Microwave, Range, Refrigerator, Tankless Water Heater, Washer
Association Amenities: Pool
Community Features: Pool, Street Lights
Days on Site: 1
Directions: From FL-429, take Exit 34 toward CR-437/Plymouth Sorrento Road. Turn onto the SR-429 Connector Road, then turn left onto Plymouth Sorrento Road. Continue north and turn left into the Winding Meadows community. Follow the neighborhood streets to Feather Tr
Exterior: Brick, Frame
Fencing: Fenced, Other
Flood Zone Code: X
Flooring: Ceramic Tile, Tile
Foundation: Block
HOA Fee: 122/ Monthly
HOA Y/N: Yes
Home Warranty Y/N: No
Listing Terms: Cash, Conventional, FHA
Lot: Landscaped, Sidewalk
Lot Dimensions: 0.11
Number of Pets: 3
Other Equipment: Irrigation Equipment
Ownership: Fee Simple
Patio/Porch: Front Porch, Porch
Pets Allowed: Breed Restrictions
Pets Restrictions: Please verify with HOA
Property Attached Y/N: No
Property Sub-Type: Single Family Residence
Sewer: Public Sewer
Showing Instructions: Lockbox - Other
Special Sale Provisions: None
Utilities: Cable Available, Cable Connected, Electricity Available, Electricity Connected, Natural Gas Available, Natural Gas Connected, Public, Water Available, Water Connected
Water: Public
Water Access Y/N: No
Windows: Blinds, Window Treatments
Zoning: R-3
Room Sizes
Primary Bedroom: 16x14
Bedroom 2: 11x12
Bedroom 3: 11x11
Primary Bathroom: 12x8
Kitchen: 10x17
Dinette: 14x10
Great Room: 18x11
Bonus Room: 12x14
Bathroom 2: 8x7
Local Schools
High School: Apopka High
Middle School: Wolf Lake Middle
Elementary School: Wolf Lake Elem
Listed By / Shown By
Listed By
Agency Name: COLDWELL BANKER REALTY
Agency Contact: 407-647-1211
Shown By
Agent Name: Patrick D'Agostino
Agent Phone:
Agency Title: Glory International Real Estate Company

Estimate Your Payment
Estimated Payment
$ 1,618.66 per month $945.87 Principal & Interest $548.83 Property Tax $123.96 Homeowner's Insurance
4071 Feather Tree Drive | MLS# O6454421
This single family home located at 4071 Feather Tree Drive , Apopka, FL 32712 is currently listed for sale with an asking price of $425,000. This property was built in 2024 and has 3 bedrooms and 2 full and 1 partial baths with 2296 sq. ft. Feather Tree Drive is located in the WINDING MEADOWS subdivision. Search WINDING MEADOWS real estate on patrickdagostino.gloryire.com today.