
BEDS3
BATHS2 full 1 partial
SQUARE FEET1,420
MLS#TB8555421
STATUSActive
PROPERTY TYPEResidential - Townhouse
SUBDIVISIONSAWGRASS VILLAGE
Property Description
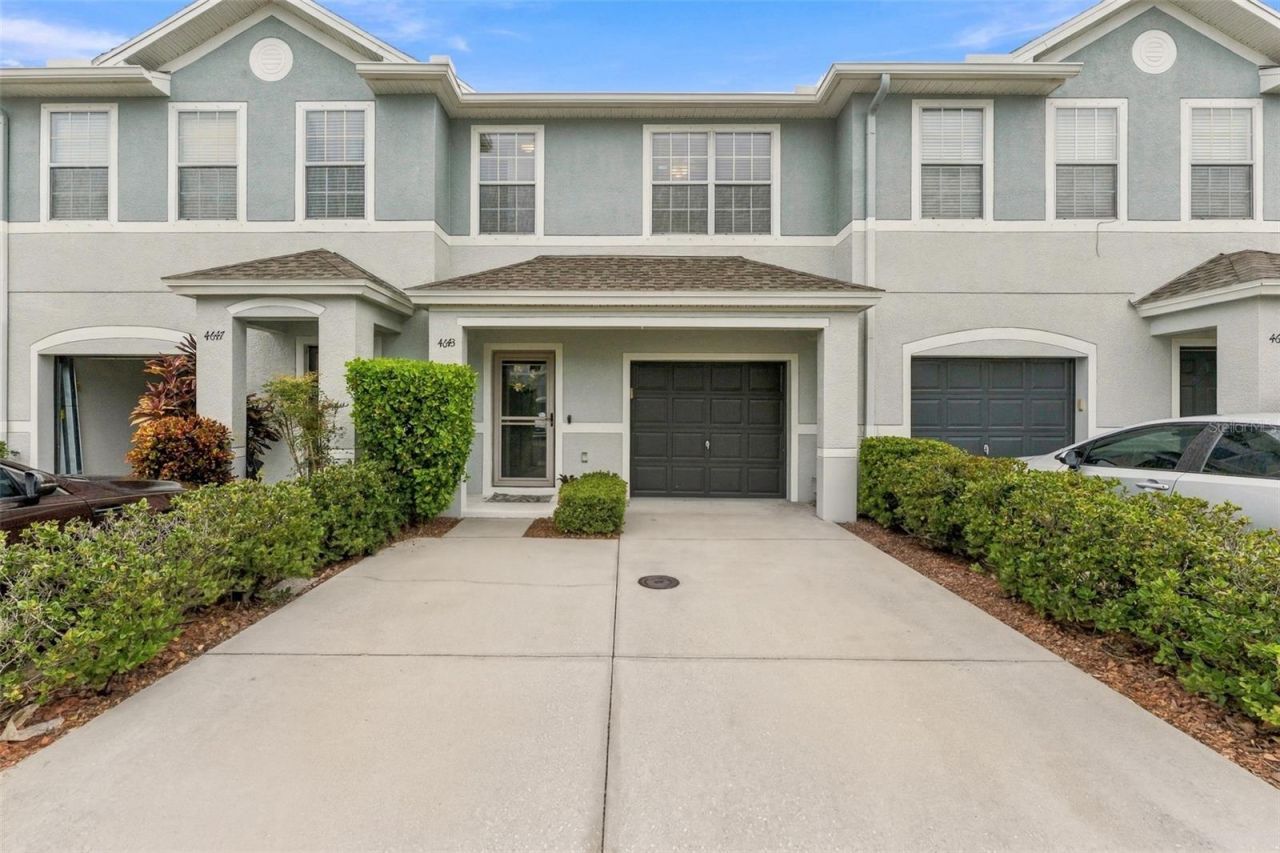
Welcome home to Sawgrass Village! This well-kept 3-bedroom, 2.5-bath townhouse offers comfortable living in one of Pinellas Park's most conveniently located communities. The home features a functional two-story layout with living and dining on the main level and all three bedrooms upstairs, including a primary suite with its own private bath. A half bath downstairs adds convenience for guests. Major updates include a new roof in 2024, water heater in 2020, and a brand-new water softener installed in February 2026. Fresh paint throughout and a stylish new kitchen backsplash make this home truly move-in ready. Step outside to your screened porch, the perfect spot for morning coffee or relaxing in the evening without the bugs. The attached garage provides secure parking plus extra storage. The home is centrally positioned in mid-Pinellas, with easy access to 49th Street, US-19, and I-275, putting St. Petersburg, Clearwater, Tampa, and the Gulf beaches all within a short drive. Shopping, dining, and parks are close by. Schedule your showing today!
Property Features
Property Type: Residential - Townhouse
Cooling: Central Air
Heating: Electric
Lot Size: 0.04 Acres
Roof Type: Shingle
Stories: 2.0
Taxes: $5,890
Year Built: 2009
Amenities
Ceiling Fans(s)
Kitchen/Family Room Combo
Living Room/Dining Room Combo
Open Floorplan
PrimaryBedroom Upstairs
Walk-In Closet(s)
Sidewalk
Feature Descriptions
Appliances: Convection Oven, Cooktop, Dishwasher, Disposal, Electric Cooktop, Microwave, Refrigerator, Water Softener
Association Amenities: Maintenance, Pool
Community Features: Community Mailbox, Deed Restrictions, Pool, Sidewalks
Days on Site: 21
Directions: Take 49th St N to 70th Ave N and turn east. Go about a block, then turn right (south) onto 47th St N. Turn left onto 69th Pl N. The unit is on the north side of the street, a few doors before 46th Ln N.
Exterior: Block, Frame
Flood Zone Code: X500
Flooring: Carpet, Tile
Foundation: Slab
HOA Fee: 244.98/ Monthly
HOA Y/N: Yes
Home Warranty Y/N: No
Listing Terms: Cash, Conventional, FHA, VA Loan
Lot: Sidewalk, Paved
Lot Dimensions: 0.04
Number of Pets: 2
Ownership: Fee Simple
Parking: Driveway
Parking Notes: Driveway
Patio/Porch: Covered, Rear Porch, Screened
Pets Allowed: Yes
Pets Restrictions: Buyer and buyer's agent to verify pet restrictions with HOA.
Property Attached Y/N: No
Property Sub-Type: Townhouse
Sewer: Public Sewer
Showing Instructions: Appointment Only, Combination Lock Box, Go Direct, Lock Box Coded, ShowingTime
Special Sale Provisions: None
Utilities: Cable Available, Electricity Available, Water Available
Water: Public
Water Access Y/N: No
Windows: Blinds
Room Sizes
Family Room: 16x10
Kitchen: 10x10
Primary Bedroom: 14x12
Listed By / Shown By
Listed By
Agency Name: FUTURE HOME REALTY INC
Agency Contact: 813-855-4982
Shown By
Agent Name: Patrick D'Agostino
Agent Phone: (386) 775-7778
Agency Title: Glory International Real Estate Company

Estimate Your Payment
Estimated Payment
$ 1,321.27 per month $734.21 Principal & Interest $490.83 Property Tax $96.22 Homeowner's Insurance
4643 69th Place N | MLS# TB8555421
This townhouse located at 4643 69th Place N, Pinellas Park, FL 33781 is currently listed for sale with an asking price of $329,900. This property was built in 2009 and has 3 bedrooms and 2 full and 1 partial baths with 1420 sq. ft. 69th Place N is located in the SAWGRASS VILLAGE subdivision. Search SAWGRASS VILLAGE real estate on patrickdagostino.gloryire.com today.