
BEDS2
BATHS2 full
SQUARE FEET1,572
MLS#A4706860
STATUSActive
PROPERTY TYPEResidential - Condominium
SUBDIVISIONHERITAGE OAKS GOLF & COUNTRY CLUB
Property Description
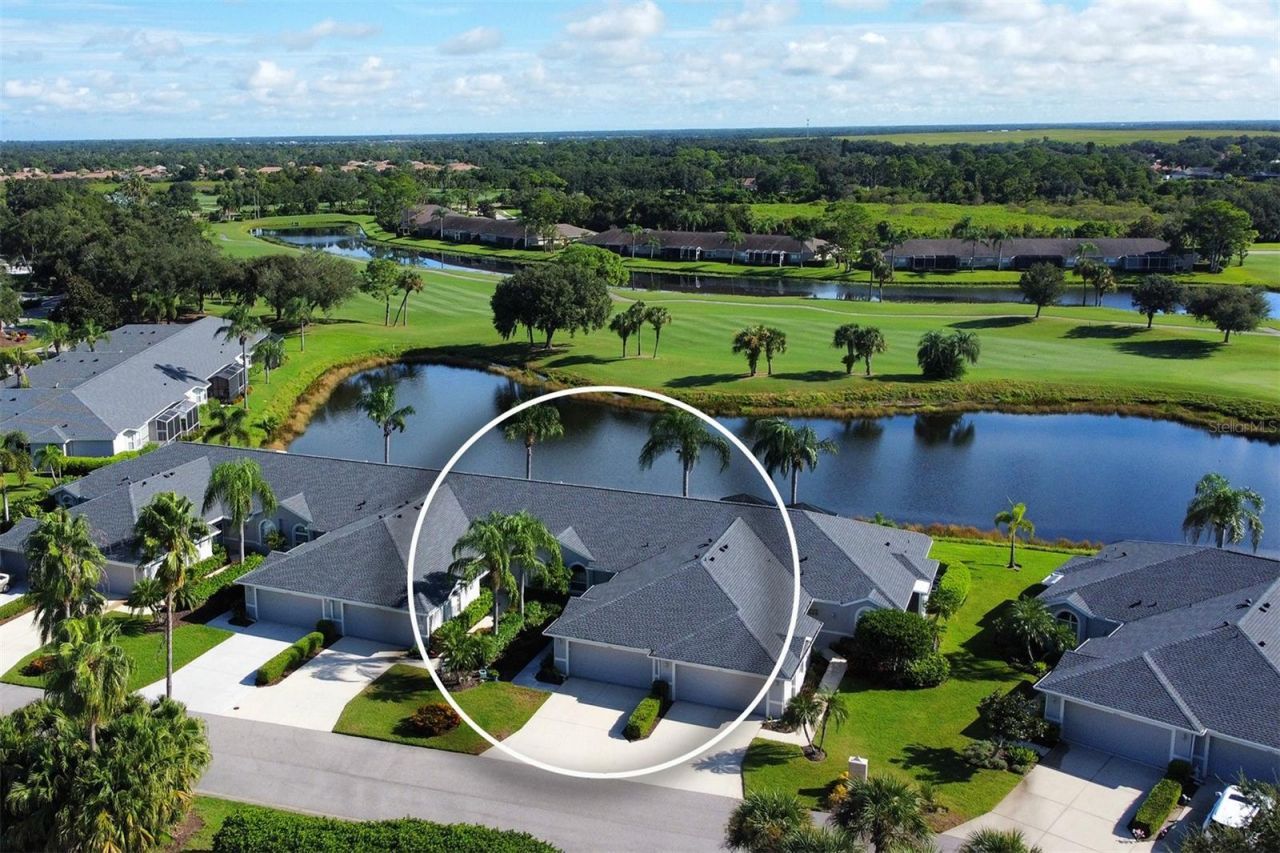
Welcome home to this beautifully updated, and Turn-Key Furnished Buttonwood Club Home in the heart of Heritage Oaks Golf & Country Club, one of Sarasota's premier private, gated, golf-included communities. Set behind 24-hour guard gated security on over 500 acres of Audubon-certified grounds, this one-level, 2 bedroom, 2 bath residence delivers resort-style living with true lock-and-leave ease and comfort. The updates begin the moment you step inside. Impact windows installed just two years ago flood the open-concept home with natural light while guarding against storms and keeping energy costs low. A new A/C system (2025) and water heater (2024) mean years of worry-free comfort, and a whole-home salt water softener with a reverse-osmosis system under the kitchen sink delivers pure, great-tasting water throughout. The heart of the home is the remodeled kitchen, designed for everyday living and entertaining alike. Rich medium-wood cabinetry pairs with dramatic dark granite, stainless steel appliances, a crisp contrasting island, a stylish tile backsplash, and all one-level counters for a seamless, open feel. A modern induction cooktop, double pantry cabinets with pull-outs, and abundant storage complete a space that works as hard as it impresses. Underfoot, elegant large-format tile flows through the home - durable and effortlessly easy to maintain. The guest wing of the home provides a wonderful retreat for guests and family with a bath that has been fully redone including a lovely tiled shower with glass door, a gorgeous vanity, and additional modern updates. French doors grace the den/study, creating a flexible space perfect as a home office, study, or additional guest bedroom. The primary suite is a private sanctuary. A built-in array in the walk-in closet offers exceptional organization, and the ensuite bath features a newly configured layout separating the toilet and shower for added privacy. The shower boasts all-new tile and flooring, complemented by a new vanity with countertop, updated mirrors, and modern lighting. Then step outside to the lanai - the crown jewel. Featuring beautiful Italian tile flooring, a panoramic-view screen enclosure, and a breathtaking view of water and the 10th fairway you will simply never tire of. A lighted power awning and power roll-down hurricane screen let you enjoy the space in any weather, day or night. Solid concrete block-wall construction, an outdoor generator, and a climate-controlled garage build-out round out this exceptional property. Heritage Oaks is known for its pristine 18-hole golf course, har-tru tennis courts, fitness center, 24-hour security, an impressive recently renovated clubhouse with a lovely restaurant and the sensational redesigned 19th Hole Lounge, 5 swimming pools, and a calendar of events packed with activities. Come take a look at this amazing property today!
Property Features
Property Type: Residential - Condominium
Cooling: Central Air
Garage: 1 car attached
Heating: Central, Electric
Home Style: Florida, Traditional
Lot Size: 0.10 Acres
Roof Type: Shingle
Stories: 1.0
Taxes: $2,597
Year Built: 1997
Amenities
Built-in Features
Ceiling Fans(s)
Chair Rail
Eat-in Kitchen
Open Floorplan
Split Bedroom
Stone Counters
Thermostat
Walk-In Closet(s)
Window Treatments
Lighting
Rain Gutters
Shade Shutter(s)
Sidewalk
Feature Descriptions
Additional Rooms: Den/Library/Office
Appliances: Dishwasher, Disposal, Dryer, Electric Water Heater, Kitchen Reverse Osmosis System, Microwave, Range, Washer, Water Filtration System
Association Amenities: Cable TV, Clubhouse, Fitness Center, Gated, Golf Course, Maintenance, Pool, Recreation Facilities, Security, Spa/Hot Tub, Tennis Court(s), Trail(s), Vehicle Restrictions
Builder: US HOMES
Community Features: Buyer Approval Required, Clubhouse, Fitness Center, Gated Community - Guard, Golf Carts OK, Golf, Irrigation-Reclaimed Water, No Truck/RV/Motorcycle Parking, Pool, Restaurant, Sidewalks, Tennis Court(s), Street Lights
Days on Site: 23
Directions: Bee Ridge or Clark Rd to Lorraine Rd to Heritage Oaks entry. Turn left on Chase Oaks Dr, continue right onto Chase Oaks Dr, property will be on left.
Disaster Mitigation: Above Flood Plain, Hurricane Shutters/Windows
Exterior: Block, Stucco
Flood Zone Code: X
Flooring: Ceramic Tile, Tile
Foundation: Slab
HOA Fee: 1100/ Quarterly
HOA Y/N: Yes
Home Warranty Y/N: No
Hot Tub: Yes
Listing Terms: Cash, Conventional
Lot: In County, Landscaped, Level, Near Golf Course, On Golf Course, Sidewalk, Paved, Private
Lot Dimensions: 0.1
Model: BUTTONWOOD
Number of Pets: 2
Other Fees: $900/ Annual
Ownership: Fee Simple
Parking: Converted Garage, Driveway, Garage Door Opener
Parking Notes: Converted Garage, Driveway, Garage Door Opener
Patio/Porch: Covered, Rear Porch, Screened
Pets Allowed: Breed Restrictions, Number Limit, Yes
Pets Restrictions: SEE HERITAGE OAKS DOCUMENTATION
Property Attached Y/N: Yes
Property Sub-Type: Villa
Security: Fire Sprinkler System, Gated Community, Smoke Detector(s)
Sewer: Public Sewer
Showing Instructions: Coming Soon - Allowing Showings, Supra Lock Box, Appointment Only, Lock Box Electronic, See Remarks, ShowingTime
Special Sale Provisions: None
Utilities: BB/HS Internet Available, Cable Connected, Electricity Connected, Phone Available, Public, Sewer Connected, Sprinkler Recycled, Water Connected
Vegetation: Mature Landscaping, Oak Trees, Trees/Landscaped
Water: Public
Water Access Y/N: No
Water View: Pond
Windows: Blinds, Storm Window(s)
Zoning: RSF1
Room Sizes
Living Room: 15x17
Dining Room: 16x10
Dinette: 9x9
Kitchen: 10x12
Primary Bedroom: 13x15
Bedroom 2: 12x12
Den: 12x14
Balcony/Porch/Lanai: 13x15
Listed By / Shown By
Listed By
Agency Name: CENTURY 21 ROSEBAY
Agency Contact: 941-366-7673
Shown By
Agent Name: Patrick D'Agostino
Agent Phone: (386) 775-7778
Agency Title: Glory International Real Estate Company

Estimate Your Payment
Estimated Payment
$ 1,368.05 per month $1,018.20 Principal & Interest $216.42 Property Tax $133.44 Homeowner's Insurance
4951 Chase Oaks Drive | MLS# A4706860
This condo located at 4951 Chase Oaks Drive , Sarasota, FL 34241 is currently listed for sale with an asking price of $457,500. This property was built in 1997 and has 2 bedrooms and 2 full baths with 1572 sq. ft. Chase Oaks Drive is located in the HERITAGE OAKS GOLF & COUNTRY CLUB subdivision. Search HERITAGE OAKS GOLF & COUNTRY CLUB real estate on patrickdagostino.gloryire.com today.