
BEDS1
BATHS1 full 1 partial
SQUARE FEET1,170
MLS#TB8560573
STATUSActive
PROPERTY TYPEResidential - Condominium
SUBDIVISIONTOWN SHORES
Property Description
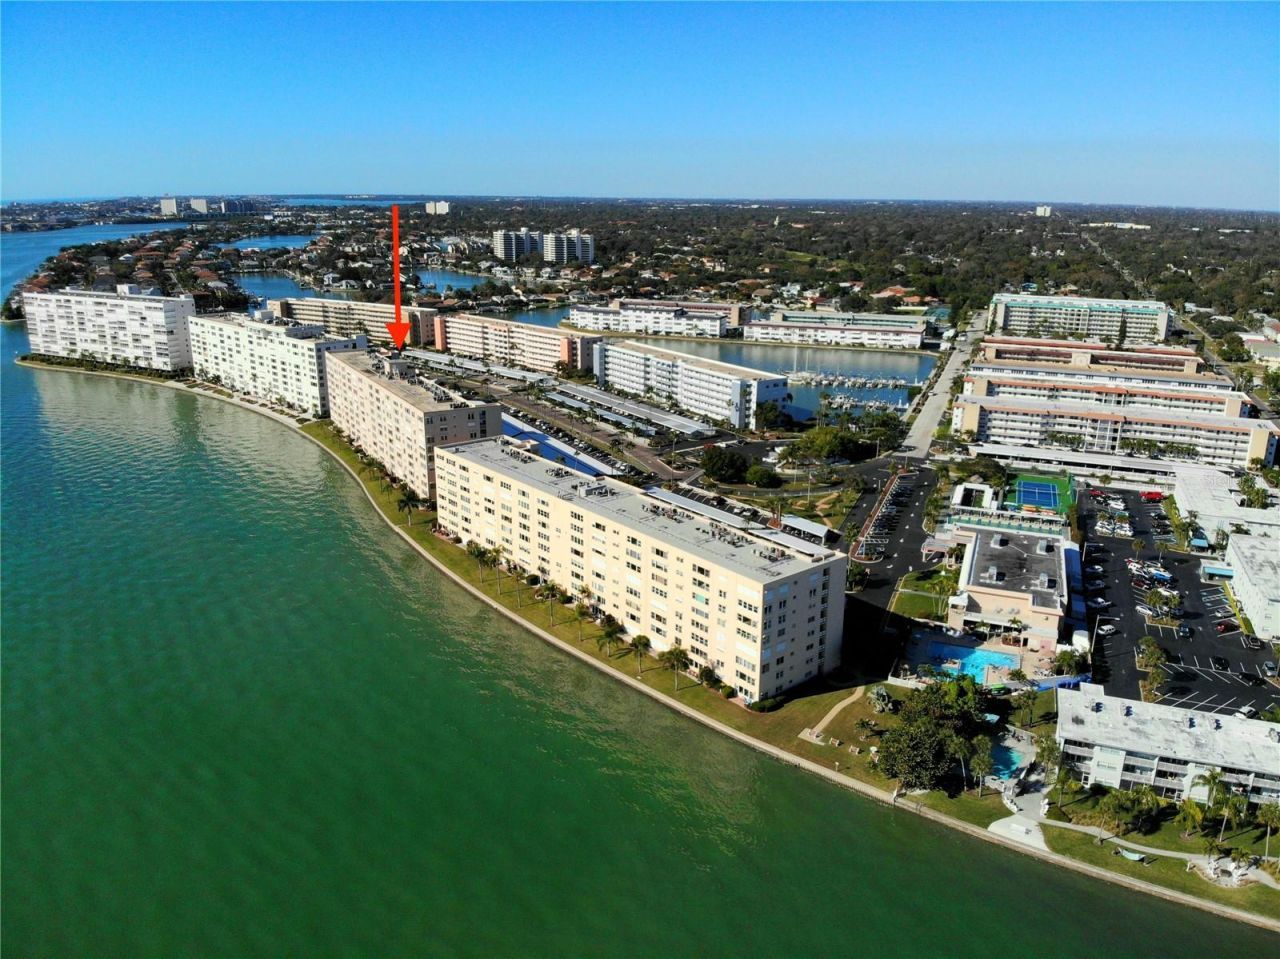
Fantastic Bay views from this 10th floor condo**updated kitchen featuring stone counters, bright cabinets and appliances.Additionally a 1/2 walled room that can be used as a bedroom, bonus room or office**with beautiful water views**Come and see our newest listing**The Diplomat Building is newly painted, new flake & epoxy flooring on walkways and laundry rooms. Carport roofing replaced recently cleaned (power wash) lush maintained landscaping and glorious sunsets.Town Shores offers 4 heated pools, clubhouse, bocce, shuffleboard court, chair volleyball, puzzle room, pool tables, poker room, community room which can be rented out for any occasions. The Diplomat House has newly installed carports, walk ways, water safety lobby which can be shut down for water protection in the lobby from storms.
Property Features
Property Type: Residential - Condominium
Cooling: Central Air
Heating: Central, Gas
Home Style: Contemporary
Roof Type: Built-Up
Stories: 10.0
Taxes: $2,751
Year Built: 1972
Amenities
Eat-in Kitchen
Stone Counters
Thermostat
Rain Gutters
Sidewalk
Feature Descriptions
Additional Rooms: Florida Room, Storage Rooms
Appliances: Dishwasher, Exhaust Fan, Gas Water Heater, Microwave, Range, Refrigerator
Association Amenities: Clubhouse, Fitness Center, Laundry, Pickleball Court(s), Recreation Facilities, Sauna, Security, Shuffleboard Court, Tennis Court(s)
Body of Water: BOCA CEIGA BAY
Community Features: Association Recreation - Owned, Buyer Approval Required, Clubhouse, Dog Park, Fitness Center, Irrigation-Reclaimed Water, Park, Pool, Sidewalks, Tennis Court(s)
Condo Fee: $691/ Monthly
Directions: 58th St S to 30th Ave S turn west at fountain**stop at 4 way stop at 59th street south* turn south past the Marina* next stop sign is ShoreDrive S*turn west and the Diplomat building will be on your left**
Exterior: Block, Stucco
Flood Zone Code: AE
Flooring: Carpet, Ceramic Tile
Foundation: Block, Slab
Frontage Bay Harbor: 150
Home Warranty Y/N: No
Listing Terms: Cash, Conventional
Lot: City Limits, Landscaped, Sidewalk, Private
Number of Pets: 1
Other Structures: Storage, Tennis Court(s)
Ownership: Fee Simple
Parking: Covered, Guest
Parking Notes: Covered, Guest
Patio/Porch: None
Pets Allowed: Cats OK
Pets Restrictions: 1 pet allowed **cats only**unless certified**
Pets Size: Small (16-35 Lbs.)
Pets Weight (Max): 25
Pool: In Ground, Gunite, Heated, Lighting, Tile
Property Attached Y/N: No
Property Sub-Type: Condominium
Security: Fire Alarm, Security Lights, Smoke Detector(s)
Senior Community: Yes
Sewer: Public Sewer
Showing Instructions: Supra Lock Box, ShowingTime
Special Sale Provisions: None
Special View Info: Water
Utilities: Natural Gas Connected
Vegetation: Mature Landscaping, Trees/Landscaped
Water: Public
Water Access: Bay/Harbor, Intracoastal Waterway
Water Access Y/N: Yes
Waterfront Features: Bay/Harbor, Fishing Pier, No Wake Zone, Seawall - Concrete
Water View: Bay/Harbor - Full
Windows: Double Pane Windows, Insulated Windows
Zoning: CONDO
Room Sizes
Kitchen: 7x11
Living Room: 23x14
Florida Room: 19x9
Primary Bedroom: 11x15
Listed By / Shown By
Listed By
Agency Name: SELLERS EXPRESS REALTY INC
Agency Contact: 727-347-0187
Shown By
Agent Name: Patrick D'Agostino
Agent Phone: (386) 775-7778
Agency Title: Glory International Real Estate Company

Estimate Your Payment
Estimated Payment
$ 857.30 per month $555.28 Principal & Interest $229.25 Property Tax $72.77 Homeowner's Insurance
5980 Shore Boulevard S, Unit 1006 | MLS# TB8560573
This condo located at 5980 Shore Boulevard S, Unit 1006, Gulfport, FL 33707 is currently listed for sale with an asking price of $249,500. This property was built in 1972 and has 1 bedrooms and 1 full and 1 partial baths with 1170 sq. ft. Shore Boulevard S, Unit 1006 is located in the TOWN SHORES subdivision. Search TOWN SHORES real estate on patrickdagostino.gloryire.com today.