
BEDS4
BATHS2 full
SQUARE FEET2,114
MLS#O6454219
STATUSActive
PROPERTY TYPEResidential - Single Family
SUBDIVISIONBAY LAKES AT GRANADA
Property Description
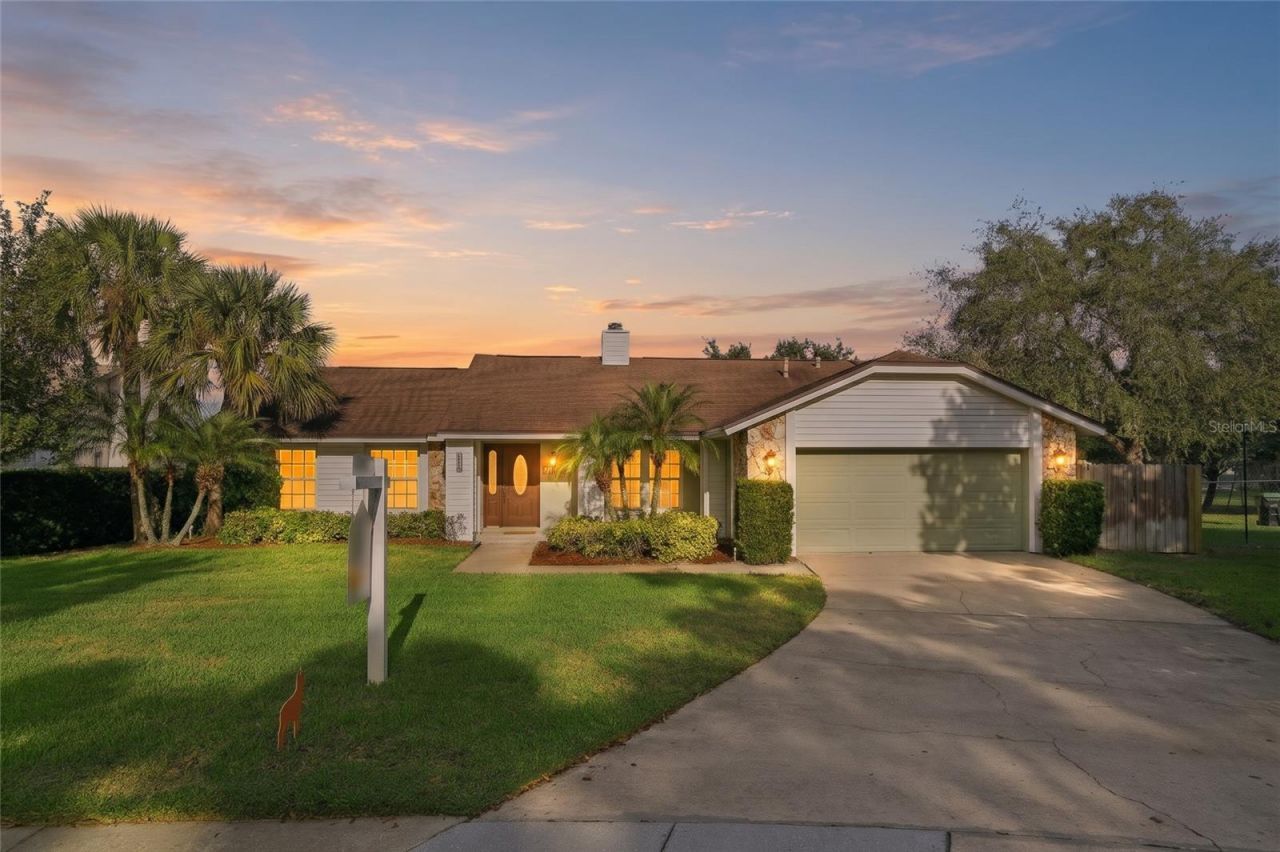
Prime location within Bay Lakes; only 3 homes back up to both the lake and the park in this community. This home is on a quiet cul-de-sac in the popular Bay Lakes, Dr. Phillips! The single-story 4-bedroom, 2-bath home pairs sweeping lake views with park frontage, all enjoyed from the screened lanai and an expansive backyard that stretches to the water. Inside, new engineered wood flooring (2025) flows through the formal living and dining rooms into a bright family room anchored by a floor-to-ceiling stone fireplace, all beneath smooth ceilings with no popcorn. The kitchen offers a breakfast bar, spacious cabinetry, a dinette area and pantry. The primary suite features a walk-in closet, en-suite bath and a mini-split A/C added in 2026, while three more bedrooms flex for guests or a home office. The big-ticket updates are done: new A/C (2022), re-piped plumbing (2024), water heater (2024), irrigation well (2024), new fence (2023) and new attic insulation (2012). Ready for your personal touches. Schedule your showing today!
Property Features
Property Type: Residential - Single Family
Cooling: Central Air, Mini-Split Unit(s)
Fenced: Yes
Garage: 2 car attached
Heating: Central, Electric, Natural Gas
Home Style: Florida
Lot Size: 0.43 Acres
Roof Type: Shingle
Stories: 1.0
Taxes: $3,278
Year Built: 1985
Amenities
Carbon Monoxide Detector(s)
Ceiling Fans(s)
Dry Bar
L Dining
Split Bedroom
Thermostat
Walk-In Closet(s)
Private Yard
Sidewalk
Feature Descriptions
Additional Rooms: Family Room, Formal Dining Room Separate, Formal Living Room Separate
Appliances: Dishwasher, Dryer, Gas Cooktop, Ice Maker, Microwave, Other, Range, Washer
Association Amenities: Basketball Court, Park, Pickleball Court(s), Playground, Spa/Hot Tub, Tennis Court(s)
Body of Water: LAKE SLOAT
Community Features: Deed Restrictions, Park, Playground, Sidewalks, Tennis Court(s), Street Lights
Directions: Follow Sand Lake Road heading West from I4; cross over the lights at Apopka Vineland Road. Theroad becomes Granada Blvd. Follow the road through the community to Lago Ct on your left. The home will be on the left at the end of the cul-de-sac.
Exterior: Stone, Stucco, Vinyl Siding
Fencing: Chain Link, Wood
Fireplace: Masonry, Wood Burning
Fireplace Y/N: Yes
Flood Zone Code: X and A
Flooring: Hardwood, Tile
Foundation: Slab
Frontage Lake: 75
HOA Fee: 277/ Annually
HOA Y/N: Yes
Home Warranty Y/N: No
Hot Tub: Yes
Listing Terms: Cash, Conventional, FHA, VA Loan
Lot: Cul-De-Sac, Irregular Lot, Landscaped, Sidewalk, Paved
Lot Dimensions: 0.43
Other Equipment: Irrigation Equipment, Private Yard
Ownership: Fee Simple
Parking: Driveway, Off Street
Parking Notes: Driveway, Off Street
Patio/Porch: Covered, Enclosed, Rear Porch, Screened
Pets Allowed: Yes
Pets Restrictions: Please refer to county regulations for any possible breed restrictions.
Property Attached Y/N: No
Property Sub-Type: Single Family Residence
Security: Smoke Detector(s)
Sewer: Septic Tank
Showing Instructions: ShowingTime
Special Sale Provisions: None
Special View Info: Water
Utilities: BB/HS Internet Available, Cable Connected, Electricity Connected, Natural Gas Connected, Water Connected
Vegetation: Mature Landscaping, Trees/Landscaped
Water: Public
Water Access: Lake
Water Access Y/N: Yes
Waterfront Features: Lake Front, Seawall - Concrete
Water View: Lake
Windows: Carbon Mono/Detector, Blinds, Drapes
Zoning: ORG-P-D
Room Sizes
Foyer: 6x9
Living Room: 17x11
Dining Room: 13x9
Family Room: 14x17
Kitchen: 11x13
Dinette: 9x9
Primary Bedroom: 15x15
Primary Bathroom: 12x5
Bedroom 2: 12x13
Bedroom 3: 14x9
Bedroom 4: 9x13
Bathroom 2: 4x10
Balcony/Porch/Lanai: 23x18
Local Schools
High School: Dr. Phillips High
Middle School: Southwest Middle
Elementary School: Bay Meadows Elem
Listed By / Shown By
Listed By
Agency Name: NEXTHOME HORIZON REALTY
Agency Contact: 407-529-7253
Shown By
Agent Name: Patrick D'Agostino
Agent Phone: (386) 775-7778
Agency Title: Glory International Real Estate Company

Estimate Your Payment
Estimated Payment
$ 2,035.23 per month $1,557.89 Principal & Interest $273.17 Property Tax $204.17 Homeowner's Insurance
8610 Lago Court | MLS# O6454219
This single family home located at 8610 Lago Court , Orlando, FL 32836 is currently listed for sale with an asking price of $699,998. This property was built in 1985 and has 4 bedrooms and 2 full baths with 2114 sq. ft. Lago Court is located in the BAY LAKES AT GRANADA subdivision. Search BAY LAKES AT GRANADA real estate on patrickdagostino.gloryire.com today.